

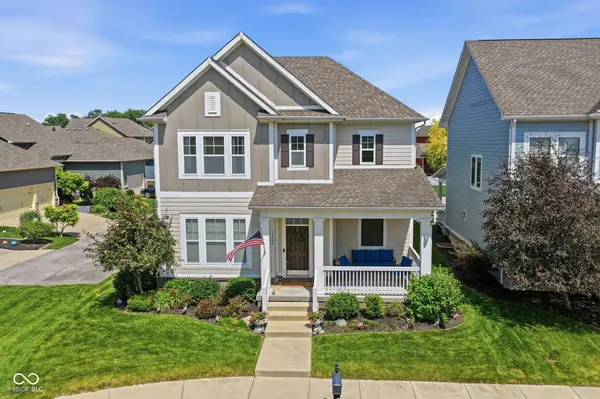


$530,000
$530,000
For more information regarding the value of a property, please contact us for a free consultation.
13003 Pennington RD Fishers, IN 46037
4 Beds
4 Baths
3,615 SqFt
Key Details
Sold Price $530,000
Property Type Single Family Home
Sub Type Single Family Residence
Listing Status Sold
Purchase Type For Sale
Square Footage 3,615 sqft
Price per Sqft $146
Subdivision Saxony
MLS Listing ID 22111340
Sold Date 08/21/26
Bedrooms 4
Full Baths 3
Half Baths 1
HOA Fees $54/ann
HOA Y/N Yes
Year Built 2014
Tax Year 2025
Lot Size 6,969 Sqft
Acres 0.16
Property Sub-Type Single Family Residence
Property Description
Welcome home to where thoughtful updates, stylish finishes, and unforgettable outdoor living come together in the heart of Saxony. From the moment you step inside, you'll appreciate the extensive improvements throughout the main level, including stunning new wide-plank hardwood floors, custom trim details, and fresh paint that create a warm, modern feel. The refreshed kitchen is the heart of the home, offering an inviting space for everything from weeknight dinners to entertaining family and friends. The real showstopper awaits outside. Designed for year-round entertaining, the custom outdoor living space features a premium Blaze built-in gas grill, matching stainless steel cooktop, custom privacy panels, architectural sail shades, a beautiful paver patio, and automated exterior lighting that transforms the backyard into the perfect evening retreat. The finished basement provides additional living space ideal for a media room, game room, home gym, with a guest suite, and full bath. While the heated garage has been thoughtfully upgraded with additional electrical outlets and a dedicated subpanel-perfect for projects, hobbies, or simply staying comfortable year-round. Even better, all kitchen appliances, washer, dryer, and water softener are included, making this home truly move-in ready.
Location
State IN
County Hamilton
Rooms
Basement Ceiling - 9+ feet, Finished, Daylight
Kitchen Kitchen Some Updates
Interior
Interior Features Attic Access, High Ceilings, Walk-In Closet(s), Hardwood Floors, Wood Work Stained, Entrance Foyer, Hi-Speed Internet Availbl, Kitchen Island, Pantry
Heating Forced Air, Natural Gas
Cooling Central Air
Fireplaces Number 1
Fireplaces Type Family Room
Equipment Smoke Alarm, Sump Pump
Fireplace Y
Appliance Dishwasher, Dryer, Disposal, Gas Water Heater, MicroHood, Gas Oven, Refrigerator, Washer, Water Softener Owned
Exterior
Exterior Feature Sprinkler System
Garage Spaces 3.0
Utilities Available Cable Available, Natural Gas Connected
Water Access Desc Public
Building
Story Two
Foundation Concrete Perimeter
Water Public
Architectural Style Traditional
Structure Type Brick,Cement Siding
New Construction false
Schools
Elementary Schools Thorpe Creek Elementary
Middle Schools Hamilton Se Int And Jr High Sch
High Schools Hamilton Southeastern Hs
School District Hamilton Southeastern Schools
Others
HOA Fee Include Association Home Owners,Entrance Common,Insurance,Maintenance,ParkPlayground,Management
Ownership Mandatory Fee,Planned Unit Dev
Read Less
Want to know what your home might be worth? Contact us for a FREE valuation!

Our team is ready to help you sell your home for the highest possible price ASAP

© 2026 All listing information is courtesy of MIBOR Broker Listing Cooperative(R) as distributed by MLS Grid. All rights reserved.
NEARBY SCHOOLS & BUSINESSES