

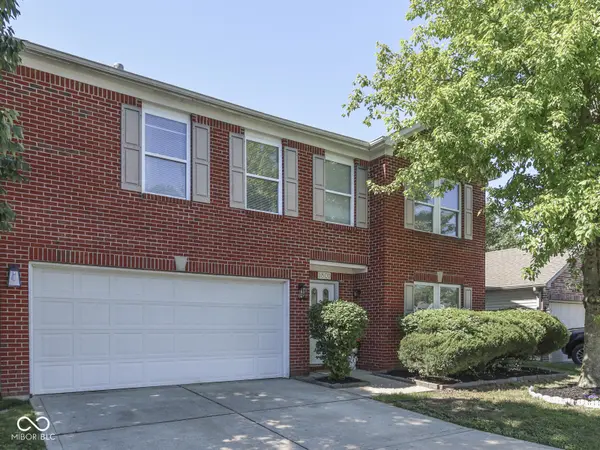


$289,900
$289,900
For more information regarding the value of a property, please contact us for a free consultation.
1801 Sonesta WAY Indianapolis, IN 46217
3 Beds
3 Baths
2,857 SqFt
Key Details
Sold Price $289,900
Property Type Single Family Home
Sub Type Single Family Residence
Listing Status Sold
Purchase Type For Sale
Square Footage 2,857 sqft
Price per Sqft $101
Subdivision Sonesta
MLS Listing ID 22104930
Sold Date 08/21/26
Bedrooms 3
Full Baths 2
Half Baths 1
HOA Fees $10/Semi-Annually
HOA Y/N Yes
Year Built 2000
Tax Year 2024
Lot Size 5,227 Sqft
Acres 0.12
Property Sub-Type Single Family Residence
Property Description
Space, comfort, and community come together beautifully in this impressive 3 bedroom home offering nearly 2,900 square feet of versatile living space. Located in a sought-after neighborhood with sidewalks, ponds, and a playground. This home is designed for the way today's families live. Neutral paint colors and carpeting throughout provide a timeless backdrop ready for your personal style. Step inside to discover an inviting open concept layout anchored by a warm and welcoming great room featuring a fireplace. The perfect setting for relaxing evenings or gathering with family and friends. The spacious kitchen is complemented by an over-sized pantry, providing exceptional storage and organization. Upstairs, you'll find an expansive loft that offers endless possibilities as a media room, game room, home office, or second family room. The standout primary suite is a true retreat, featuring generous dimensions, a large walk-in closet, and a spa-inspired bath complete with a garden tub, separate shower, and abundant space to start and end your day in comfort. Two additional bedrooms and a full bath complete the upper level. Outside, enjoy a privacy-fenced backyard with room to play, entertain, garden, or simply unwind. Combining generous room sizes, flexible living spaces, and outstanding neighborhood amenities, this home delivers the space and lifestyle you've been searching for. Don't miss your opportunity to make this exceptional home your own!
Location
State IN
County Marion
Interior
Interior Features Paddle Fan, Eat-in Kitchen, Pantry, Walk-In Closet(s)
Heating Forced Air
Cooling Central Air
Fireplaces Number 1
Fireplaces Type Gas Log, Great Room
Fireplace Y
Appliance Dishwasher, Disposal, Gas Water Heater, MicroHood, Electric Oven, Refrigerator, Water Softener Owned
Exterior
Garage Spaces 2.0
Utilities Available Electricity Connected, Natural Gas Connected
View Y/N false
Water Access Desc Public
Building
Story Two
Foundation Slab
Water Public
Architectural Style Traditional
Structure Type Brick,Vinyl Siding
New Construction false
Schools
Elementary Schools Abraham Lincoln Elementary School
Middle Schools Perry Meridian Middle School
High Schools Perry Meridian High School
School District Perry Township Schools
Others
HOA Fee Include Entrance Common,Insurance,ParkPlayground
Ownership Mandatory Fee
Read Less
Want to know what your home might be worth? Contact us for a FREE valuation!

Our team is ready to help you sell your home for the highest possible price ASAP

© 2026 All listing information is courtesy of MIBOR Broker Listing Cooperative(R) as distributed by MLS Grid. All rights reserved.
NEARBY SCHOOLS & BUSINESSES