


$690,000
$699,900
1.4%For more information regarding the value of a property, please contact us for a free consultation.
13719 Springmill BLVD Carmel, IN 46032
4 Beds
3 Baths
3,960 SqFt
Key Details
Sold Price $690,000
Property Type Single Family Home
Sub Type Single Family Residence
Listing Status Sold
Purchase Type For Sale
Square Footage 3,960 sqft
Price per Sqft $174
Subdivision Springmill Crossing
MLS Listing ID 22110514
Sold Date 08/20/26
Bedrooms 4
Full Baths 2
Half Baths 1
HOA Fees $54/ann
HOA Y/N Yes
Year Built 1988
Tax Year 2025
Lot Size 0.460 Acres
Acres 0.46
Property Sub-Type Single Family Residence
Property Description
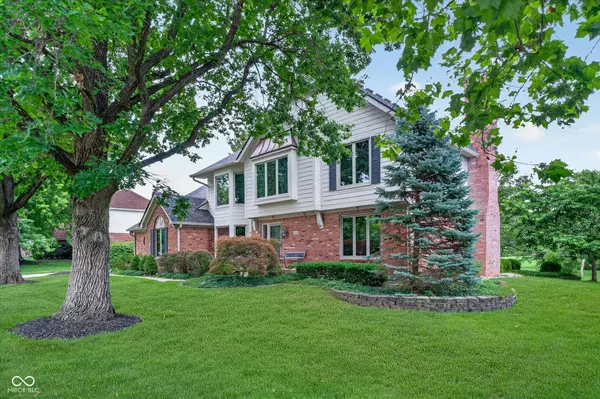
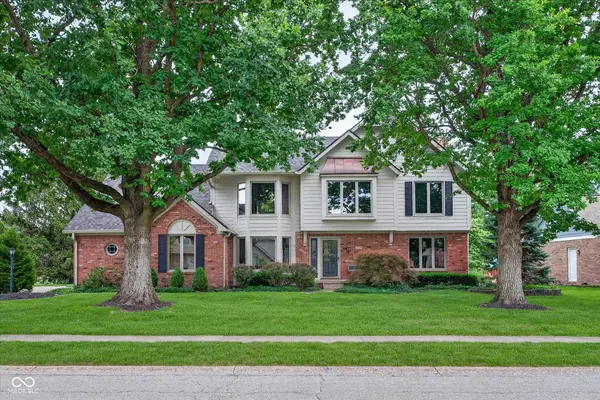
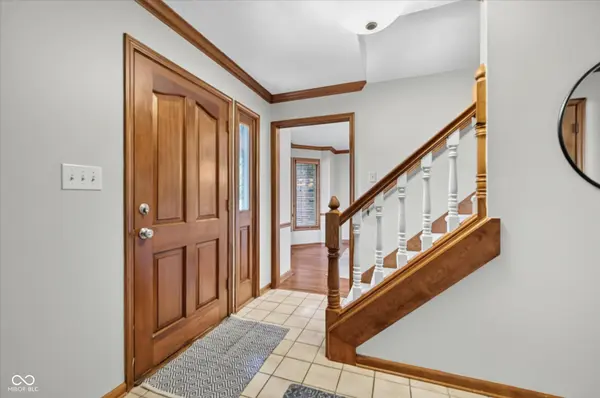
Beautifully maintained home in highly sought-after Springmill Crossing! Situated on a picturesque half-acre lot, this property offers exceptional curb appeal, a spacious backyard, and plenty of privacy. The handsome patio provides the perfect setting to relax and enjoy the lush surroundings. Inside, you'll find hardwood floors throughout most of the main level, an updated kitchen featuring granite countertops and stainless steel appliances, and generously sized living spaces, including a welcoming family room and a versatile living room or home office with elegant French doors. The sunroom is filled with natural light, showcasing double skylights and an abundance of windows. The impressive primary suite features vaulted ceilings, a completely remodeled luxury bath, and a large walk-in closet. Three additional spacious bedrooms provide plenty of room for family and guests, including two with vaulted ceilings. The finished basement offers endless possibilities for work, recreation, or entertaining. SMX residents enjoy outstanding neighborhood amenities, including a pool, tennis courts, and an active swim team, all within the award-winning Carmel school district. Don't miss this incredible opportunity, will not last!
Location
State IN
County Hamilton
Rooms
Basement Finished
Interior
Interior Features Attic Access, Attic Pull Down Stairs, Built-in Features, Ceiling Vaulted, Walk-In Closet(s), Hardwood Floors, Eat-in Kitchen, Pantry
Heating Forced Air, Natural Gas
Cooling Central Air
Fireplaces Number 1
Fireplaces Type Family Room, Gas Starter
Equipment None, Home Theater
Fireplace Y
Appliance Dishwasher, Microwave, Electric Oven, Refrigerator, Gas Water Heater, Water Softener Rented
Exterior
Garage Spaces 2.0
Utilities Available Cable Connected, Natural Gas Connected
View Y/N false
Water Access Desc Public
Building
Story Two
Foundation Concrete Perimeter
Water Public
Architectural Style Traditional
Structure Type Brick,Wood Siding
New Construction false
Schools
Elementary Schools Smoky Row Elementary School
Middle Schools Carmel Middle School
High Schools Carmel High School
School District Carmel Clay Schools
Others
HOA Fee Include Maintenance,Snow Removal,Tennis Court(s)
Ownership Mandatory Fee
Read Less
Want to know what your home might be worth? Contact us for a FREE valuation!

Our team is ready to help you sell your home for the highest possible price ASAP

© 2026 All listing information is courtesy of MIBOR Broker Listing Cooperative(R) as distributed by MLS Grid. All rights reserved.
NEARBY SCHOOLS & BUSINESSES