


$136,500
$199,900
31.7%For more information regarding the value of a property, please contact us for a free consultation.
3930 Ivory WAY Indianapolis, IN 46237
3 Beds
2 Baths
1,430 SqFt
Key Details
Sold Price $136,500
Property Type Single Family Home
Sub Type Single Family Residence
Listing Status Sold
Purchase Type For Sale
Square Footage 1,430 sqft
Price per Sqft $95
Subdivision Holly Hills
MLS Listing ID 22112856
Sold Date 08/21/26
Bedrooms 3
Full Baths 2
HOA Y/N No
Year Built 1973
Tax Year 2025
Lot Size 10,018 Sqft
Acres 0.23
Property Sub-Type Single Family Residence
Property Description
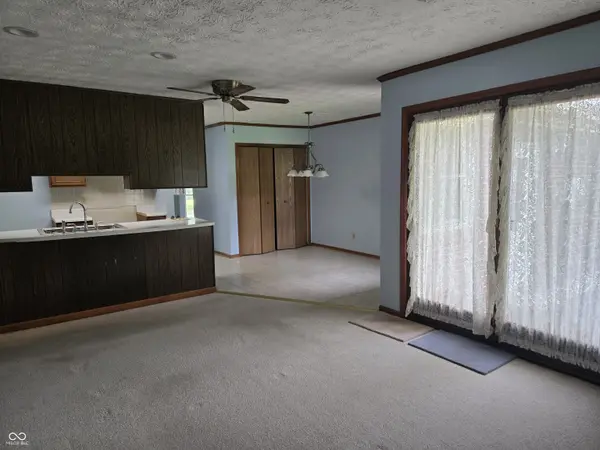
3 bedrooms, 2 full baths brick ranch in charming neighborhood with 2-car attached garage. With both a spacious living room and a cozy family room, you'll enjoy two separate gathering spaces ideal for entertaining guests, hosting holiday celebrations, or simply relaxing after a long day. The generously sized primary suite serves as your private retreat, complete with an ensuite bath and two closets for exceptional storage. Step outside to the expansive, fully fenced backyard where children, pets, and backyard games have room to roam. Fire up the grill on the patio for summer cookouts, evening gatherings, or peaceful mornings with your favorite beverage. Looking for freedom? There's NO HOA, so bring your ideas-and yes, chickens are allowed! Whether you're dreaming of a garden, hobby farm touches, or simply enjoying extra privacy, this property offers the flexibility you've been searching for. Being sold "as-is." Build some sweat equity as this is priced below market value. Don't miss your opportunity to make it yours!
Location
State IN
County Marion
Rooms
Main Level Bedrooms 3
Kitchen Kitchen Galley
Interior
Interior Features Attic Access
Heating Forced Air, Natural Gas
Cooling Central Air
Fireplaces Number 1
Fireplaces Type Family Room, Other
Fireplace Y
Appliance Dishwasher, Disposal
Exterior
Garage Spaces 2.0
Water Access Desc Public
Building
Story One
Foundation Crawl Space
Water Public
Architectural Style Ranch
Structure Type Brick
New Construction false
Schools
Elementary Schools Mary Bryan Elementary School
Middle Schools Southport Middle School
High Schools Southport High School
School District Perry Township Schools
Read Less
Want to know what your home might be worth? Contact us for a FREE valuation!

Our team is ready to help you sell your home for the highest possible price ASAP

© 2026 All listing information is courtesy of MIBOR Broker Listing Cooperative(R) as distributed by MLS Grid. All rights reserved.
NEARBY SCHOOLS & BUSINESSES