


$425,000
$449,000
5.3%For more information regarding the value of a property, please contact us for a free consultation.
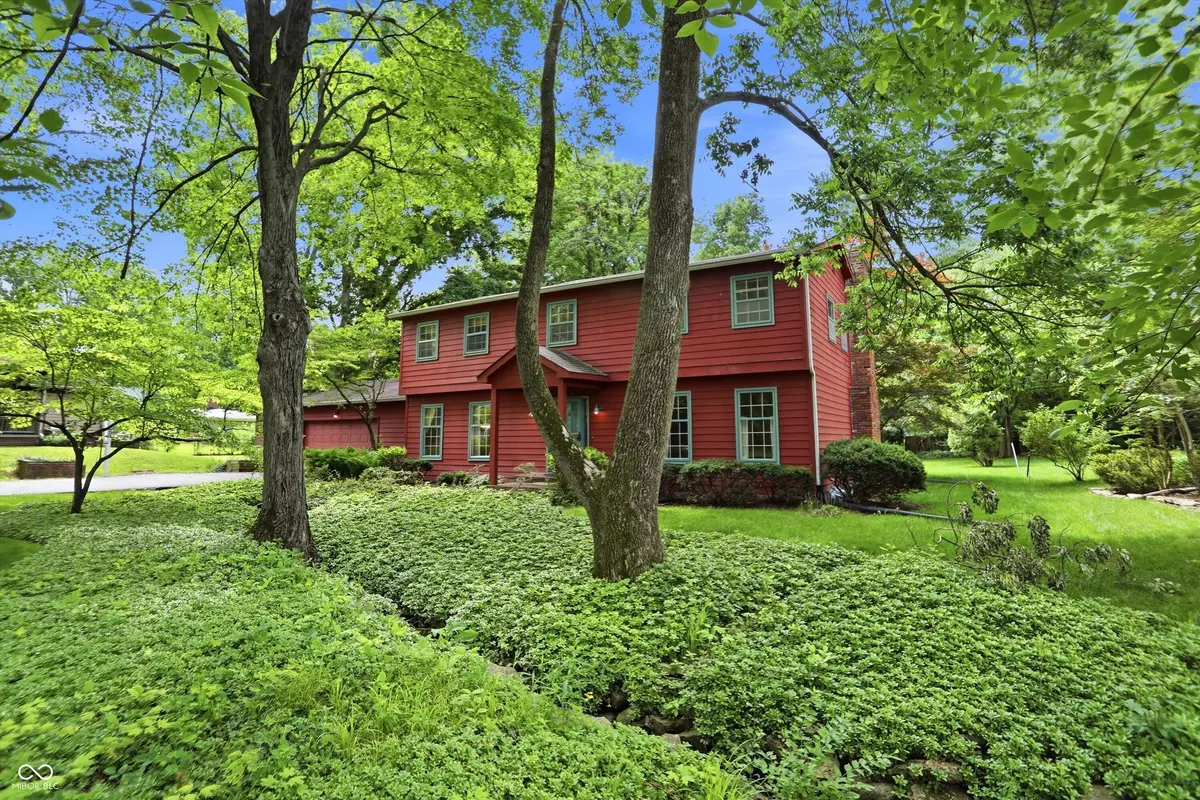
4619 Cranbrook DR Indianapolis, IN 46250
4 Beds
3 Baths
3,334 SqFt
Key Details
Sold Price $425,000
Property Type Single Family Home
Sub Type Single Family Residence
Listing Status Sold
Purchase Type For Sale
Square Footage 3,334 sqft
Price per Sqft $127
Subdivision Steinmeier Farms
MLS Listing ID 22105376
Sold Date 08/19/26
Bedrooms 4
Full Baths 2
Half Baths 1
HOA Y/N No
Year Built 1971
Tax Year 2024
Lot Size 0.480 Acres
Acres 0.48
Property Sub-Type Single Family Residence
Property Description
The one you've been waiting for in sought-after Steinmeier Farms! This beautifully maintained home offers the space, updates, and location today's buyers are looking for. Inside, you'll find a fantastic floor plan featuring 4 spacious bedrooms, a private primary suite, both a living room and family room, plus a partially finished basement offering extra space for work, play, hobbies, or entertaining. The outdoor living space is a true highlight - enjoy your huge, private backyard from the impressive 25x16 screened porch or relax on the additional 12x10 patio, creating the perfect setting for morning coffee, summer gatherings, or quiet evenings at home. Peace of mind comes with major updates already completed, including a new HVAC system (2024), new battery backup dual sump pump system (2024), new built-in microwave/oven (2025), roof replacement (2013), and a professionally waterproofed basement. And the location is hard to beat! Steinmeier Farms is a charming, well-established neighborhood known for its intimate feel and strong community appeal. Located within highly regarded Washington Township Schools and conveniently close to Castleton, Broad Ripple, Nora, shopping, dining, entertainment, and major interstates - this home truly delivers the perfect combination of comfort, convenience, and lifestyle. Don't miss your opportunity to make this exceptional property your next home!
Location
State IN
County Marion
Rooms
Basement Finished
Kitchen Kitchen Some Updates, Kitchen Updated
Interior
Interior Features Attic Pull Down Stairs, Breakfast Bar, Built-in Features, Kitchen Island, Entrance Foyer, Hardwood Floors, Hi-Speed Internet Availbl, Eat-in Kitchen, Walk-In Closet(s), Wet Bar, WoodWorkStain/Painted
Heating Forced Air, Natural Gas
Cooling Central Air
Fireplaces Number 1
Fireplaces Type Family Room, Gas Log
Equipment Sump Pump Dual, Sump Pump w/Backup
Fireplace Y
Appliance Electric Cooktop, Dishwasher, Dryer, Disposal, Gas Water Heater, Microwave, Oven, Convection Oven, Electric Oven, Refrigerator, Trash Compactor, Washer
Exterior
Garage Spaces 2.0
Utilities Available Cable Connected, Electricity Connected, Natural Gas Connected, Sewer Connected, Water Connected
View Y/N false
Water Access Desc Public
Building
Story Two
Foundation Block
Water Public
Architectural Style Traditional
Structure Type Cement Siding,Wood Siding
New Construction false
Schools
Elementary Schools Allisonville Elementary School
Middle Schools Eastwood Middle School
High Schools North Central High School
School District Msd Washington Township
Read Less
Want to know what your home might be worth? Contact us for a FREE valuation!

Our team is ready to help you sell your home for the highest possible price ASAP

© 2026 All listing information is courtesy of MIBOR Broker Listing Cooperative(R) as distributed by MLS Grid. All rights reserved.
NEARBY SCHOOLS & BUSINESSES