



$170,000
$170,000
For more information regarding the value of a property, please contact us for a free consultation.
3961 Arquette DR Indianapolis, IN 46235
3 Beds
2 Baths
999 SqFt
Key Details
Sold Price $170,000
Property Type Single Family Home
Sub Type Single Family Residence
Listing Status Sold
Purchase Type For Sale
Square Footage 999 sqft
Price per Sqft $170
Subdivision Vinton Woods
MLS Listing ID 22109881
Sold Date 08/21/26
Bedrooms 3
Full Baths 1
Half Baths 1
HOA Y/N No
Year Built 1962
Tax Year 2024
Lot Size 6,969 Sqft
Acres 0.16
Property Sub-Type Single Family Residence
Property Description
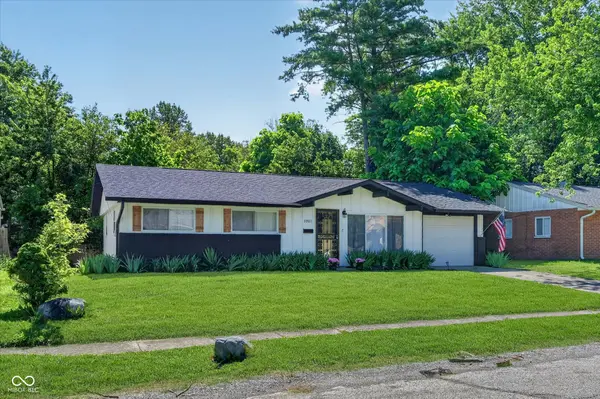
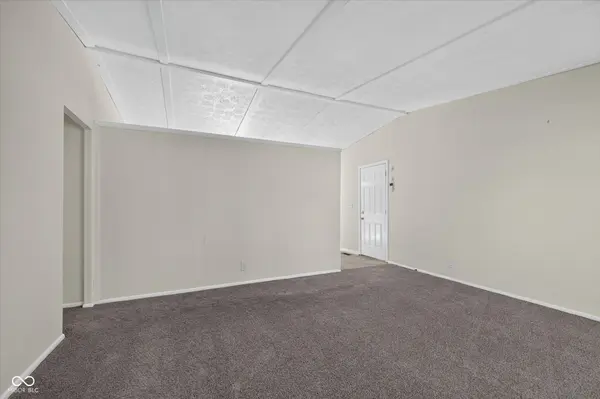
Here is your chance to own a beautifully updated home for under $200k! This 3BR, 1.5BA ranch home is completely turn key, you can move right in. Great floorplan offering spacious living room with triple windows for plenty of natural light, and vaulted ceiling between the living room/kitchen with recessed lighting as well. The eat-in kitchen offers white shaker cabinets, upgraded countertops, tile backsplash, vinyl flooring, and all appliances are provided for you! Laundry room is conveniently located off the kitchen, and the washer & dryer set is being provided for you as well. You will not need to buy any appliances when moving into this home, everything is provided for you! The primary bedroom offers direct access to the half bath. The additional 2 bedrooms share the hall full bath which offers dual vanities, tub w/tile shower surround, and vinyl flooring. One car attached garage is finished and offers painted floor. The backyard has been a labor of love for our seller, completely transformed into a private paradise of flower beds, fire pit area, and urban chicken retreat. The backyard has been fully privacy fenced to keep your pets safe. The intricate detail of the security doors that the seller added really enhances the exterior charm of the property. So much love has been poured into this home over the last few years. You are going to love it!
Location
State IN
County Marion
Rooms
Main Level Bedrooms 3
Kitchen Kitchen Updated
Interior
Interior Features Bath Sinks Double Main, Ceiling Vaulted, Eat-in Kitchen, Wood Work Painted
Heating Forced Air, Natural Gas
Cooling Central Air
Fireplace N
Appliance Dishwasher, Dryer, MicroHood, Electric Oven, Refrigerator, Washer
Exterior
Exterior Feature Storage Shed
Garage Spaces 1.0
Utilities Available Cable Available, Electricity Connected, Sewer Connected, Water Connected
View Y/N true
Water Access Desc Public
View Neighborhood
Building
Story One
Foundation Slab
Water Public
Architectural Style Ranch
Structure Type Wood Brick
New Construction false
Schools
School District Indianapolis Public Schools
Read Less
Want to know what your home might be worth? Contact us for a FREE valuation!

Our team is ready to help you sell your home for the highest possible price ASAP

© 2026 All listing information is courtesy of MIBOR Broker Listing Cooperative(R) as distributed by MLS Grid. All rights reserved.
NEARBY SCHOOLS & BUSINESSES