


$144,900
$144,900
For more information regarding the value of a property, please contact us for a free consultation.
1604 W 11th ST Anderson, IN 46016
4 Beds
2 Baths
1,908 SqFt
Key Details
Sold Price $144,900
Property Type Single Family Home
Sub Type Single Family Residence
Listing Status Sold
Purchase Type For Sale
Square Footage 1,908 sqft
Price per Sqft $75
Subdivision No Subdivision
MLS Listing ID 22089993
Sold Date 08/21/26
Bedrooms 4
Full Baths 2
HOA Y/N No
Year Built 1949
Tax Year 2024
Lot Size 6,534 Sqft
Acres 0.15
Property Sub-Type Single Family Residence
Property Description
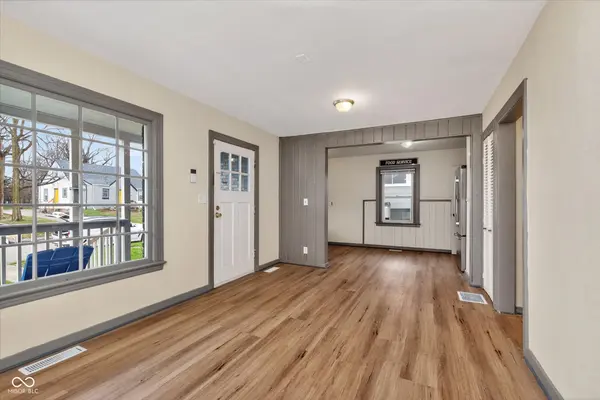
This charming brick 4-bedroom, 2 full bath home is a great opportunity for buyers looking for charm, space, comfort, and value. Step in from the front porch to a bright living room with durable laminate flooring and plenty of natural light. The main level features a refreshed kitchen with a 5-burner gas stove and stainless steel refrigerator, along with two bedrooms and a full bath-offering convenient one-level living to start. Upstairs, a loft area with hardwood flooring provides flexible space for a bedroom, home office, or study area. The partially finished basement adds even more usable space with an additional bedroom and full bath, plus laundry hookups and a sink. Freshly painted floors and walls give the lower level a clean, move-in-ready feel. Outside, the backyard is set up for relaxing and spending time with friends and family, complete with a built-in carport, fire pit, and gathering area. Major updates like vinyl windows, newer furnace, A/C, and water heater help offer peace of mind, and the roof appears to be in good condition. A clean, smartly refreshed home with room to grow-perfect for buyers ready to take that first step into homeownership.
Location
State IN
County Madison
Rooms
Basement Egress Window(s), Partially Finished, Storage Space
Main Level Bedrooms 2
Interior
Interior Features Eat-in Kitchen, Wood Work Painted
Heating Forced Air, Natural Gas
Cooling Central Air
Equipment Smoke Alarm
Fireplace N
Appliance Electric Water Heater, Gas Oven, Refrigerator
Exterior
Exterior Feature Fire Pit
Utilities Available Electricity Connected, Natural Gas Connected, Sewer Connected, Water Connected
Water Access Desc Public
Building
Story One and One Half
Foundation Block
Water Public
Architectural Style Cape Cod
Structure Type Brick
New Construction false
Schools
Middle Schools Highland Middle School
High Schools Anderson High School
School District Anderson Community School Corp
Read Less
Want to know what your home might be worth? Contact us for a FREE valuation!

Our team is ready to help you sell your home for the highest possible price ASAP

© 2026 All listing information is courtesy of MIBOR Broker Listing Cooperative(R) as distributed by MLS Grid. All rights reserved.
NEARBY SCHOOLS & BUSINESSES