



$1,050,000
$1,174,900
10.6%For more information regarding the value of a property, please contact us for a free consultation.
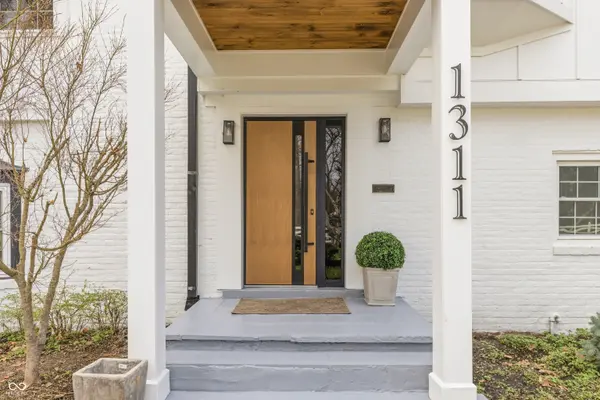
1311 Golden Hill DR Indianapolis, IN 46208
4 Beds
6 Baths
5,879 SqFt
Key Details
Sold Price $1,050,000
Property Type Single Family Home
Sub Type Single Family Residence
Listing Status Sold
Purchase Type For Sale
Square Footage 5,879 sqft
Price per Sqft $178
Subdivision Parrys Sub Golden Hill Add
MLS Listing ID 22090698
Sold Date 08/21/26
Bedrooms 4
Full Baths 5
Half Baths 1
HOA Y/N No
Year Built 1935
Tax Year 2024
Lot Size 1.300 Acres
Acres 1.3
Property Sub-Type Single Family Residence
Property Description
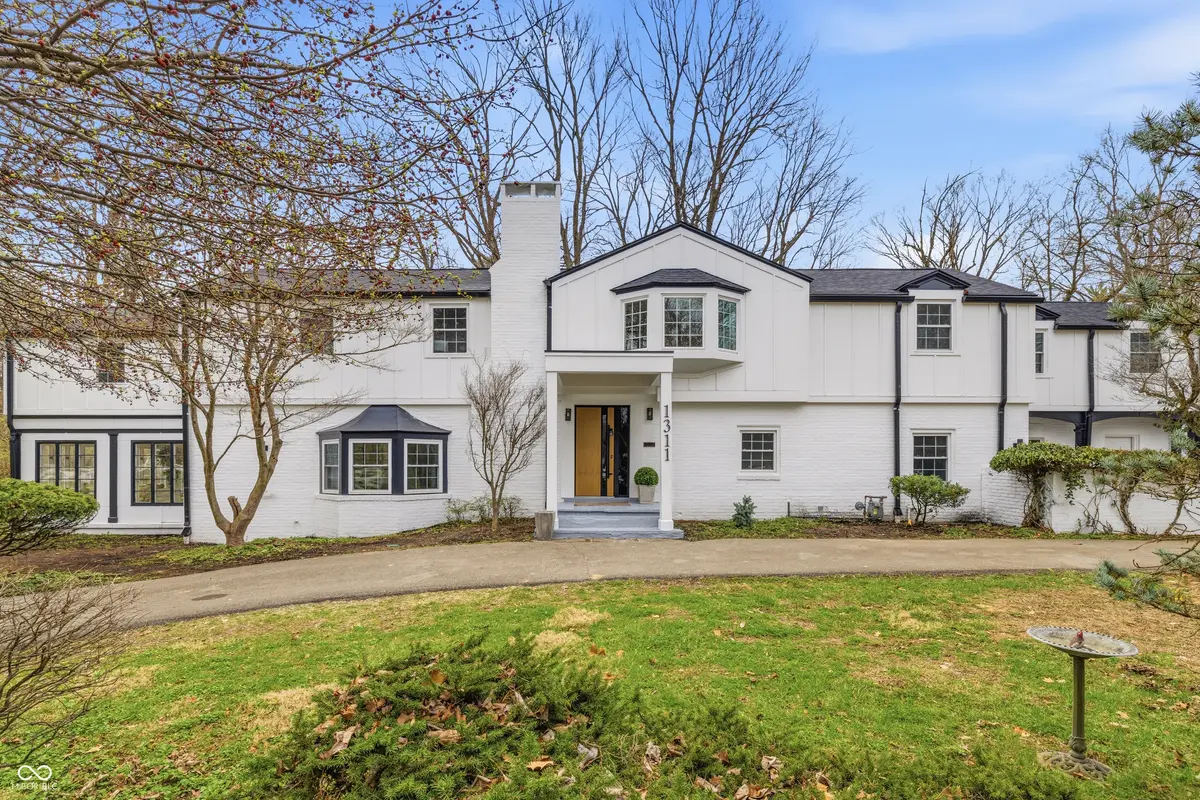
Welcome to 1311 Golden Hill Drive! Nestled near Woodstock Country Club and just minutes from downtown Indy, this rare opportunity offers the best of history, charm, and modern luxury in one of Indianapolis's most exclusive neighborhoods. Set on 1.3 wooded acres, this 1935 home has been completely renovated from the ground up-including new roof, plumbing, electrical, windows, and mechanicals, while preserving timeless character. With over 5,000 sq. ft., 5 bedrooms, and 5.5 bathrooms, the home features: A finished basement for added living and entertainment space. An open-concept kitchen with custom cabinetry, Sub-Zero appliances, and seamless flow to the main deck. A primary suite with a fireplace, spa-like bath, walk-in shower, and soaking tub. A charming library and a light-filled sunroom surrounded by mature trees. A convenient second staircase connects the garage to the guest and family areas. Golden Hill itself is a historic neighborhood listed on the National Register of Historic Places, known for its curving roads, wooded ravines, stone gates, and estate homes dating back to the 1920s-30s. Originally developed from the Parry family estate and designed by landscape architect George MacDougall, Golden Hill has long been home to some of the city's most prominent residents. Today, it remains a Scottish landscape architect, park-like setting, just minutes from downtown. This is more than a home-it's a piece of Indianapolis history, thoughtfully updated for modern living.
Location
State IN
County Marion
Rooms
Basement Daylight, Egress Window(s), Finished, Full
Kitchen Kitchen Updated
Interior
Interior Features Breakfast Bar, Built-in Features, High Ceilings, Kitchen Island, Entrance Foyer, Hardwood Floors, In-Law Arrangement, Walk-In Closet(s)
Heating Forced Air, Natural Gas
Cooling Central Air
Fireplaces Number 2
Fireplaces Type Family Room, Primary Bedroom, Wood Burning
Fireplace Y
Appliance Dishwasher, Disposal, Microwave, Gas Oven, Bar Fridge
Exterior
Exterior Feature Balcony
Garage Spaces 3.0
Water Access Desc Public
Building
Story Two
Foundation Block
Water Public
Architectural Style Traditional
Structure Type Brick,Cement Siding
New Construction false
Schools
School District Indianapolis Public Schools
Read Less
Want to know what your home might be worth? Contact us for a FREE valuation!

Our team is ready to help you sell your home for the highest possible price ASAP

© 2026 All listing information is courtesy of MIBOR Broker Listing Cooperative(R) as distributed by MLS Grid. All rights reserved.
NEARBY SCHOOLS & BUSINESSES