


$255,000
$255,000
For more information regarding the value of a property, please contact us for a free consultation.
1483 Bridle Way Columbus, IN 47201
3 Beds
3 Baths
1,784 SqFt
Key Details
Sold Price $255,000
Property Type Single Family Home
Sub Type Single Family Residence
Listing Status Sold
Purchase Type For Sale
Square Footage 1,784 sqft
Price per Sqft $142
Subdivision Countrywood Farms
MLS Listing ID 22108054
Sold Date 08/21/26
Bedrooms 3
Full Baths 2
Half Baths 1
HOA Y/N No
Year Built 1998
Tax Year 2025
Lot Size 9,583 Sqft
Acres 0.22
Property Sub-Type Single Family Residence
Property Description
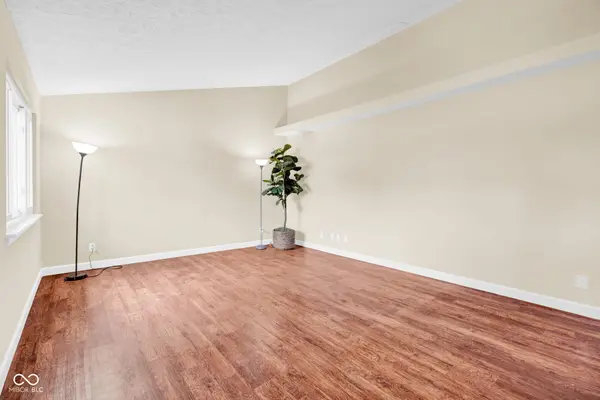
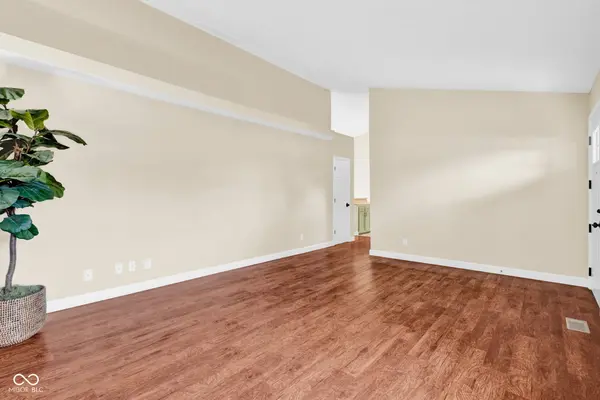
Welcome to 1483 Bridle Way, a beautifully renovated 3-bedroom, 2.5-bath home offering modern updates, flexible living space, and a convenient location near major employers in the Walesboro Industrial Park. Step inside to a bright living room with a vaulted ceiling that creates an open, spacious feel. The updated kitchen flows into the dining room, making everyday living and entertaining easy. The main-level primary suite features an en suite bath and walk-in closet, while two additional bedrooms and a second full bath are located upstairs. The finished basement adds valuable living space with a large family room, half bath, storage room, and laundry room. Outside, enjoy relaxing on your patio in the fenced-in backyard. An extended concrete drive offers plenty extra parking, perfect for a boat, trailer, or additional vehicles. Renovated throughout and move-in ready, this home offers comfort, convenience, and low-maintenance living in a great location!
Location
State IN
County Bartholomew
Rooms
Basement Egress Window(s), Partially Finished
Main Level Bedrooms 1
Kitchen Kitchen Updated
Interior
Interior Features Attic Access, Attic Pull Down Stairs, Breakfast Bar, Ceiling Vaulted, Kitchen Island, Eat-in Kitchen, Walk-In Closet(s)
Heating Forced Air, Natural Gas
Cooling Central Air
Equipment Smoke Alarm, Sump Pump
Fireplace N
Appliance Dishwasher, Dryer, Disposal, Gas Water Heater, MicroHood, Microwave, Electric Oven, Refrigerator, Washer
Exterior
Garage Spaces 2.0
Water Access Desc Public
Building
Story One and One Half
Foundation Wood
Water Public
Architectural Style Traditional
Structure Type Brick,Vinyl Siding
New Construction false
Schools
School District Bartholomew Con School Corp
Read Less
Want to know what your home might be worth? Contact us for a FREE valuation!

Our team is ready to help you sell your home for the highest possible price ASAP

© 2026 All listing information is courtesy of MIBOR Broker Listing Cooperative(R) as distributed by MLS Grid. All rights reserved.
NEARBY SCHOOLS & BUSINESSES