



$227,500
$229,900
1.0%For more information regarding the value of a property, please contact us for a free consultation.
5110 Grand Tetons DR Indianapolis, IN 46237
3 Beds
2 Baths
1,196 SqFt
Key Details
Sold Price $227,500
Property Type Single Family Home
Sub Type Single Family Residence
Listing Status Sold
Purchase Type For Sale
Square Footage 1,196 sqft
Price per Sqft $190
Subdivision Thompson Park
MLS Listing ID 22103566
Sold Date 08/21/26
Bedrooms 3
Full Baths 2
HOA Fees $28/ann
HOA Y/N Yes
Year Built 1998
Tax Year 2024
Lot Size 7,405 Sqft
Acres 0.17
Property Sub-Type Single Family Residence
Property Description
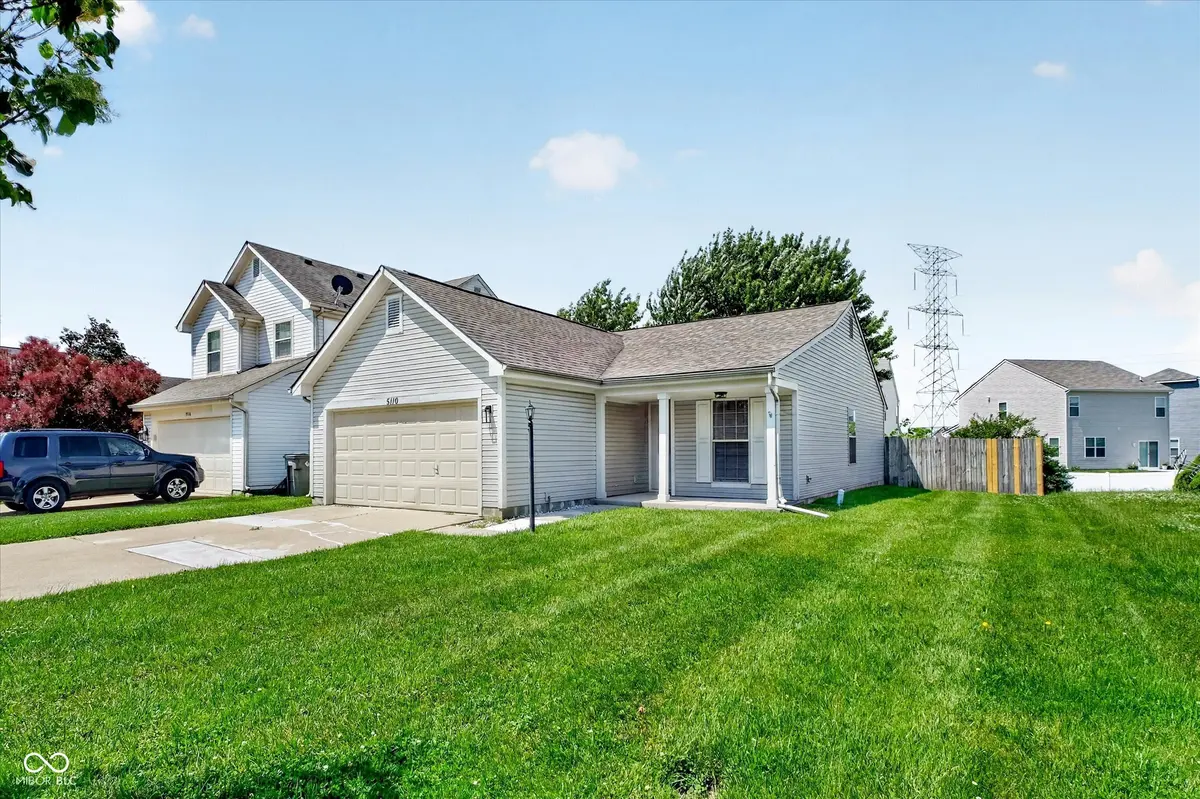
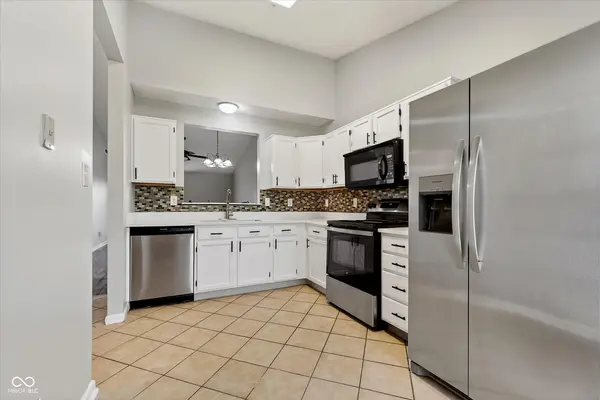
Located in the desirable Franklin Township neighborhood of Thompson Park, this beautifully updated single-family home offers 3 bedrooms, 2 full bathrooms, & 1,200 square feet of thoughtfully refreshed living space. Fresh interior paint, stylish finishes, & modern updates throughout make this home truly move-in ready. Upon arrival, you'll appreciate the concrete driveway offering ample off-street parking, along w/a spacious 2-car attached garage complete with shelving for additional storage. A charming front porch welcomes you inside, where a cozy foyer opens into the bright and inviting main living area. The updated kitchen overlooks the expansive great room & features freshly painted white cabinetry with new hardware, brand-new quatz countertops, sink & faucet, stainless steel appliances, a pantry, tile flooring & backsplash, & a large picture window that fills the space with natural light. The open-concept great room & dining area showcase soaring cathedral ceilings, fresh neutral paint, & durable luxury vinyl plank flooring that flows seamlessly throughout the home. Step outside through the sliding glass doors onto the freshly painted deck - the perfect place to relax while overlooking the spacious, fully fenced backyard with plenty of room for entertaining, pets, or outdoor activities. The private primary suite offers fresh neutral paint, LVP flooring, a walk-in closet, & an updated en-suite bathroom featuring a tub/shower combination, brand-new vanity, mirror, lighting, faucet, sink, & showerhead. Two additional generously sized bedrooms & a second fully updated bathroom provide comfortable accommodations for family or guests. A convenient first-floor laundry & utility room with new flooring offers direct access to the attached 2-car garage. Ideally situated near Thompson Road with easy access to parks, shopping, dining, and everyday amenities, this beautifully refreshed home combines comfort, style, and convenience in an exceptional location. A must-see!
Location
State IN
County Marion
Rooms
Main Level Bedrooms 3
Interior
Interior Features Cathedral Ceiling(s), Paddle Fan, Walk-In Closet(s)
Heating Forced Air, Electric
Cooling Central Air
Equipment Smoke Alarm
Fireplace Y
Appliance Dishwasher, Disposal, MicroHood, Electric Oven, Refrigerator, Water Softener Owned
Exterior
Garage Spaces 2.0
Water Access Desc Public
Building
Story One
Foundation Slab
Water Public
Architectural Style Traditional
Structure Type Vinyl Siding
New Construction false
Schools
School District Franklin Township Com Sch Corp
Others
HOA Fee Include Association Home Owners,Entrance Common,ParkPlayground,Management
Ownership Mandatory Fee
Read Less
Want to know what your home might be worth? Contact us for a FREE valuation!

Our team is ready to help you sell your home for the highest possible price ASAP

© 2026 All listing information is courtesy of MIBOR Broker Listing Cooperative(R) as distributed by MLS Grid. All rights reserved.
NEARBY SCHOOLS & BUSINESSES