



$453,000
$459,900
1.5%For more information regarding the value of a property, please contact us for a free consultation.
4890 Mimosa DR Plainfield, IN 46168
3 Beds
3 Baths
2,458 SqFt
Key Details
Sold Price $453,000
Property Type Single Family Home
Sub Type Single Family Residence
Listing Status Sold
Purchase Type For Sale
Square Footage 2,458 sqft
Price per Sqft $184
Subdivision Vandalia
MLS Listing ID 22111673
Sold Date 08/21/26
Bedrooms 3
Full Baths 3
HOA Fees $246/mo
HOA Y/N Yes
Year Built 2017
Tax Year 2025
Lot Size 7,405 Sqft
Acres 0.17
Property Sub-Type Single Family Residence
Property Description
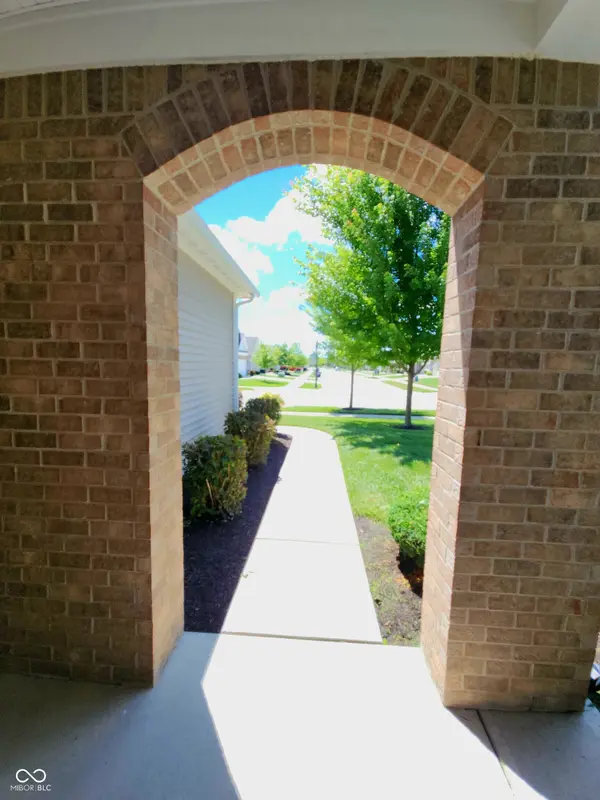
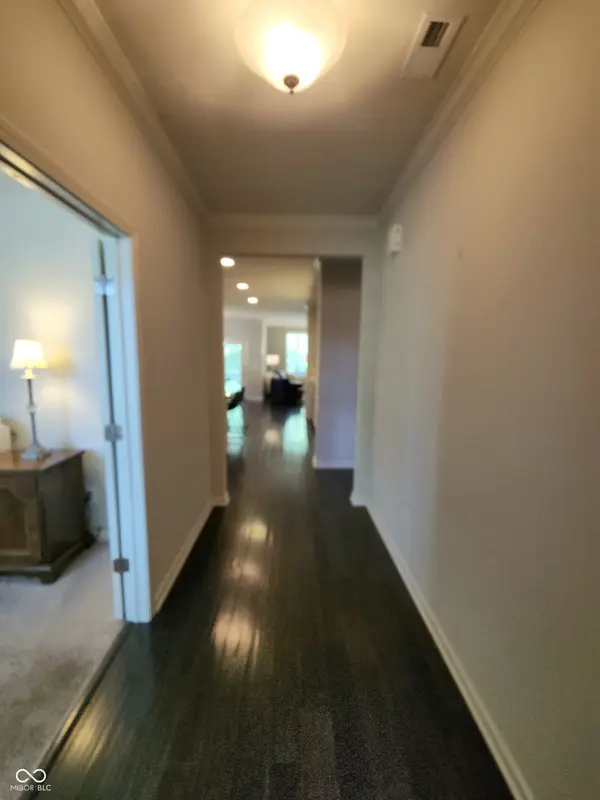
Experience luxury and effortless living in this 2,458-square-foot home in Vandalia by DelWebb 55+ Community in Plainfield. This 3-bedroom, 3-bath residence centers around a chef's kitchen featuring a huge island, granite countertops, a walk-in pantry, and a glass-door refrigerator. There's a wine / refrigerator drink station with extra cabinetry, & a stylish backsplash that will make an extra statement. The built-in oven and microwave, and gas cook top with a griddle, complete the culinary centerpiece. The home includes a dedicated home office and the Owners suite offers an open roll-in shower, a water closet, and a large walk-in closet. A second bedroom on the main level comes with an adjoining full bath for convenience. Enjoy indoor-outdoor living with a screened-in back porch and an open patio to watch wildlife in the tree-lined back yard. Upstairs, guests will love their own retreat: Bedroom three upstairs with a full bath and a second spacious family room. The community adds resort-style amenities including a clubhouse, pickleball courts, an outdoor pool, bocce ball, tennis, walking trails, clubs, and an on-site director. Lawn care and snow removal are included for effortless maintenance. Come tour and see what all the fuss is about with this resort feel lifestyle right here in Hendricks Co.
Location
State IN
County Hendricks
Rooms
Main Level Bedrooms 2
Interior
Interior Features Attic Access, Bath Sinks Double Main, Breakfast Bar, High Ceilings, Kitchen Island, Paddle Fan, Hardwood Floors, Hi-Speed Internet Availbl, Eat-in Kitchen, Pantry, Walk-In Closet(s), Wood Work Painted
Heating Forced Air, Natural Gas
Cooling Central Air
Fireplaces Number 1
Fireplaces Type Gas Log
Fireplace Y
Appliance Gas Cooktop, Dishwasher, Dryer, Electric Water Heater, Disposal, Microwave, Oven, Range Hood, Refrigerator, Bar Fridge, Washer, Water Softener Owned
Exterior
Garage Spaces 2.0
Water Access Desc Public
Building
Story One and One Half
Foundation Slab
Water Public
Architectural Style Traditional
Structure Type Vinyl With Brick
New Construction false
Schools
Middle Schools Cascade Middle School
High Schools Cascade Senior High School
School District Mill Creek Community Sch Corp
Others
HOA Fee Include Clubhouse,Lawncare,Pickleball Court,Snow Removal,Tennis Court(s)
Ownership Mandatory Fee
Read Less
Want to know what your home might be worth? Contact us for a FREE valuation!

Our team is ready to help you sell your home for the highest possible price ASAP

© 2026 All listing information is courtesy of MIBOR Broker Listing Cooperative(R) as distributed by MLS Grid. All rights reserved.
NEARBY SCHOOLS & BUSINESSES