


$685,000
$685,000
For more information regarding the value of a property, please contact us for a free consultation.
5793 Opus DR Carmel, IN 46033
3 Beds
3 Baths
3,125 SqFt
Key Details
Sold Price $685,000
Property Type Single Family Home
Sub Type Single Family Residence
Listing Status Sold
Purchase Type For Sale
Square Footage 3,125 sqft
Price per Sqft $219
Subdivision Overture
MLS Listing ID 22115066
Sold Date 08/21/26
Bedrooms 3
Full Baths 2
Half Baths 1
HOA Fees $255/qua
HOA Y/N Yes
Year Built 2002
Tax Year 2025
Lot Size 8,276 Sqft
Acres 0.19
Property Sub-Type Single Family Residence
Property Description
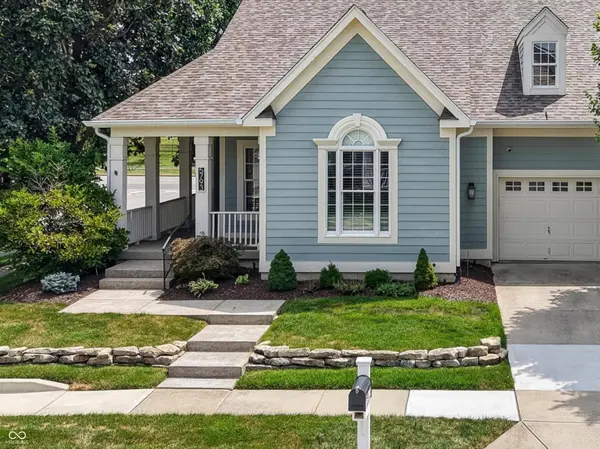
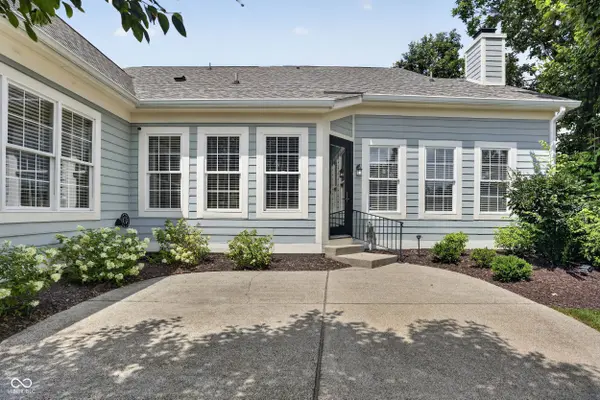
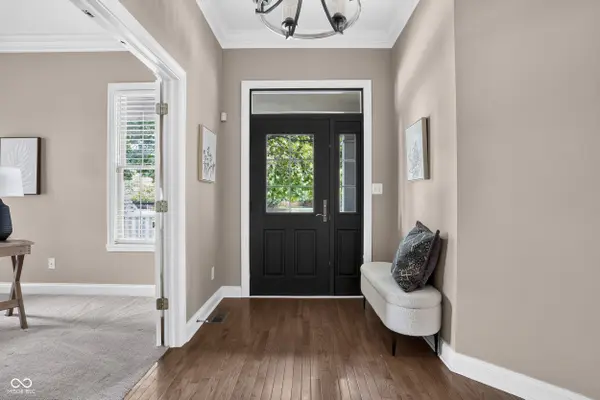
Enjoy the ease of high-end main-level living in Overture, a distinctive Carmel enclave designed for a low-maintenance lifestyle. The thoughtfully planned main floor offers a spacious primary suite, second bedroom, private office, formal dining room, inviting family room with fireplace, and an eat-in kitchen with breakfast area-all complemented by hardwood floors, raised ceilings and generous natural light. When additional space is needed, this home delivers without sacrificing the convenience of everyday one-level living. Upstairs, a large third bedroom with its own half bath creates an ideal private retreat for guests, hobbies or a second office; the bath is already pre-plumbed for a shower, offering the potential to convert it to a full bath. The finished lower level provides an expansive recreation room with 9'+ ceilings. Outdoors, enjoy a covered porch, open patio and fully fenced rear yard-without the usual lawn maintenance. HOA services include professional lawncare for both the front and back yards, along with common-area maintenance, walking trails and a neighborhood gazebo/picnic area. With over 3,000 sq. ft. of finished living space, this home offers the rare combination of gracious main-level living, flexible bonus spaces and a truly low-maintenance Carmel lifestyle.
Location
State IN
County Hamilton
Rooms
Basement Ceiling - 9+ feet, Finished
Main Level Bedrooms 2
Interior
Interior Features Bath Sinks Double Main, Built-in Features, High Ceilings, Kitchen Island, Entrance Foyer, Hardwood Floors, Eat-in Kitchen, Pantry, Smart Thermostat, Walk-In Closet(s), Wood Work Painted, Breakfast Bar
Heating Forced Air, Natural Gas
Cooling Central Air
Fireplaces Number 1
Fireplaces Type Family Room
Equipment Radon System, Smoke Alarm, Sump Pump
Fireplace Y
Appliance Electric Cooktop, Gas Cooktop, Dishwasher, Disposal, Gas Water Heater, MicroHood, Microwave, Double Oven, Refrigerator
Exterior
Exterior Feature Lighting, Sprinkler System
Garage Spaces 32.0
Utilities Available Cable Connected, Natural Gas Connected
View Y/N true
Water Access Desc Public
View Trees/Woods
Building
Story One and One Half
Foundation Poured Concrete
Water Public
Architectural Style Traditional
Structure Type Cement Siding
New Construction false
Schools
Elementary Schools Prairie Trace Elementary School
Middle Schools Clay Middle School
High Schools Carmel High School
School District Carmel Clay Schools
Others
HOA Fee Include Entrance Common,Insurance,Lawncare,Maintenance,Nature Area,Walking Trails
Ownership Mandatory Fee
Read Less
Want to know what your home might be worth? Contact us for a FREE valuation!

Our team is ready to help you sell your home for the highest possible price ASAP

© 2026 All listing information is courtesy of MIBOR Broker Listing Cooperative(R) as distributed by MLS Grid. All rights reserved.
NEARBY SCHOOLS & BUSINESSES