



$339,000
$350,000
3.1%For more information regarding the value of a property, please contact us for a free consultation.
6866 Wild Cherry DR Fishers, IN 46038
3 Beds
2 Baths
1,537 SqFt
Key Details
Sold Price $339,000
Property Type Single Family Home
Sub Type Single Family Residence
Listing Status Sold
Purchase Type For Sale
Square Footage 1,537 sqft
Price per Sqft $220
Subdivision Cherry Hill Farms
MLS Listing ID 22115353
Sold Date 08/21/26
Bedrooms 3
Full Baths 2
HOA Fees $18/Semi-Annually
HOA Y/N Yes
Year Built 1989
Tax Year 2025
Lot Size 8,276 Sqft
Acres 0.19
Property Sub-Type Single Family Residence
Property Description
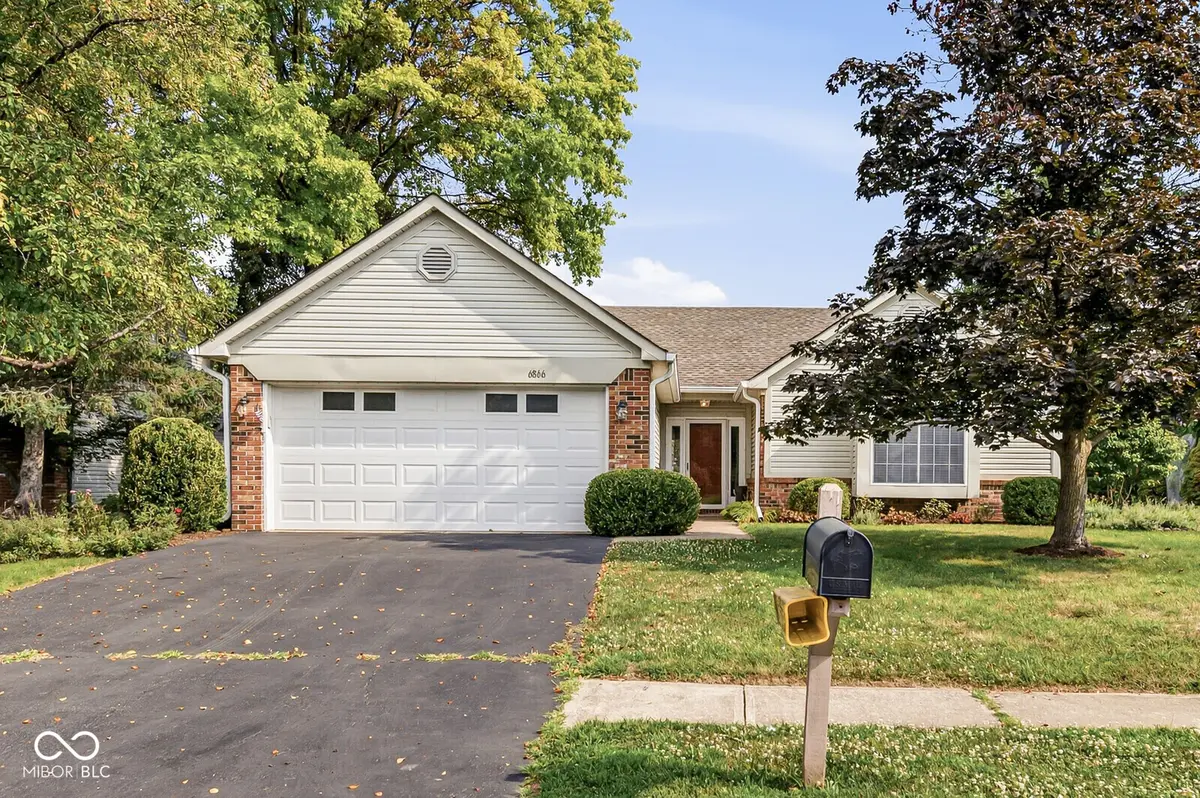
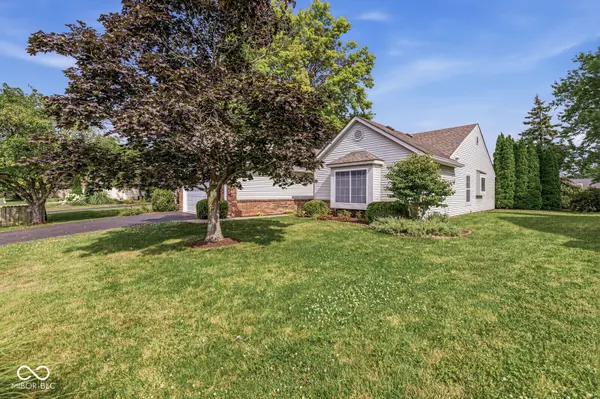
Welcome home to this beautifully updated ranch offering 3 bedrooms and 2 full baths in a highly desirable location. The current owner has thoughtfully remodeled both the kitchen and bathrooms, creating a move-in ready home with modern finishes throughout. The spacious Great Room features soaring vaulted ceilings, a cozy fireplace, and plenty of room for gathering and entertaining. Just off the Great Room, the Dining Room provides an ideal space for everyday meals or hosting family and friends. The stunning kitchen has been completely renovated with updated cabinetry, countertops, and stainless steel appliances, making it the heart of the home. The private primary suite includes a beautifully remodeled ensuite bath with a walk-in shower, dual vanities, and a generous walk-in closet. Step outside to enjoy peaceful pond views from the expansive deck that stretches nearly the entire length of the home-perfect for morning coffee, evening relaxation, or entertaining guests. Fresh landscaping enhances the home's curb appeal and completes this truly turnkey property. Conveniently located near 116th Street and Allisonville Road, you'll enjoy easy access to shopping, dining, parks, I-69, and everything downtown Fishers has to offer.
Location
State IN
County Hamilton
Rooms
Main Level Bedrooms 3
Kitchen Kitchen Updated
Interior
Interior Features Attic Pull Down Stairs, High Ceilings, Vaulted Ceiling(s), Entrance Foyer, Eat-in Kitchen, Walk-In Closet(s), Wood Work Painted
Heating Forced Air, Natural Gas
Cooling Central Air
Fireplaces Number 1
Fireplaces Type Great Room
Equipment Smoke Alarm
Fireplace Y
Appliance Dishwasher, Dryer, Disposal, Microwave, Double Oven, Refrigerator, Gas Water Heater
Exterior
Garage Spaces 2.0
Utilities Available Cable Connected
Water Access Desc Public
Building
Story One
Foundation Slab
Water Public
Architectural Style Traditional
Structure Type Vinyl With Brick
New Construction false
Schools
School District Hamilton Southeastern Schools
Others
Ownership Mandatory Fee
Read Less
Want to know what your home might be worth? Contact us for a FREE valuation!

Our team is ready to help you sell your home for the highest possible price ASAP

© 2026 All listing information is courtesy of MIBOR Broker Listing Cooperative(R) as distributed by MLS Grid. All rights reserved.
NEARBY SCHOOLS & BUSINESSES