


$245,000
$249,900
2.0%For more information regarding the value of a property, please contact us for a free consultation.
743 Marley LN Seymour, IN 47274
3 Beds
2 Baths
1,420 SqFt
Key Details
Sold Price $245,000
Property Type Single Family Home
Sub Type Single Family Residence
Listing Status Sold
Purchase Type For Sale
Square Footage 1,420 sqft
Price per Sqft $172
Subdivision No Subdivision
MLS Listing ID 22102595
Sold Date 08/21/26
Bedrooms 3
Full Baths 2
HOA Y/N No
Year Built 2026
Tax Year 2025
Lot Size 7,840 Sqft
Acres 0.18
Property Sub-Type Single Family Residence
Property Description
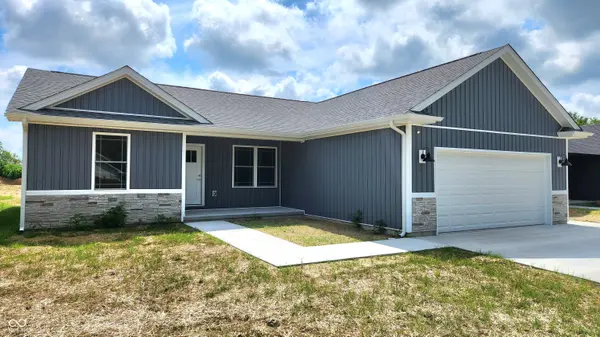
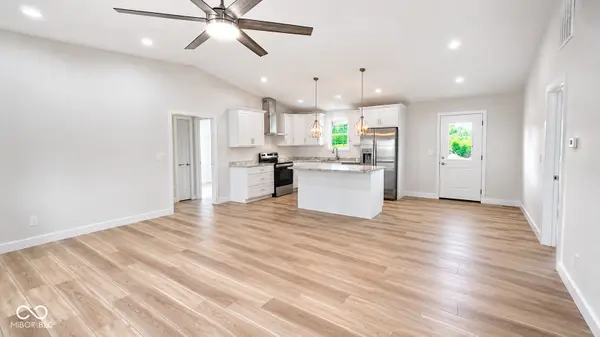
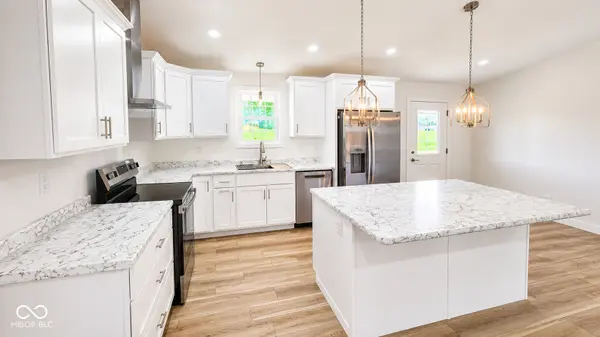
Welcome to 743 Marley Lane in the desirable Stoney Run subdivision! This beautifully built 3-bedroom, 2-bathroom home offers 1,420 square feet of thoughtfully designed living space with all the modern touches you've been looking for. Step inside to an open, light-filled floor plan featuring contemporary finishes, updated designer lighting, and gorgeous custom-built solid wood kitchen cabinetry that combines style and quality craftsmanship. Whether you're entertaining guests or enjoying a quiet evening at home, this space is designed for comfortable everyday living. The spacious primary suite provides the perfect retreat with a private bath and a generous walk-in closet, while two additional bedrooms offer flexibility for family, guests, or a home office. To make this opportunity even more appealing, the seller will consider buyer's agent compensation and assistance with closing costs with an acceptable offer. Schedule your showing today and come see everything this beautiful new home has to offer!
Location
State IN
County Jackson
Rooms
Main Level Bedrooms 3
Interior
Interior Features Attic Access, Bath Sinks Double Main, Tray Ceiling(s), Ceiling Vaulted, Kitchen Island, Paddle Fan, Walk-In Closet(s)
Heating Electric
Cooling Central Air
Fireplace N
Appliance Dishwasher, Electric Water Heater, Disposal, Exhaust Fan, Electric Oven, Range Hood, Refrigerator
Exterior
Garage Spaces 2.0
Water Access Desc Public
Building
Story One
Foundation Block
Water Public
Architectural Style Ranch
Structure Type Vinyl With Stone
New Construction true
Schools
School District Seymour Community Schools
Read Less
Want to know what your home might be worth? Contact us for a FREE valuation!

Our team is ready to help you sell your home for the highest possible price ASAP

© 2026 All listing information is courtesy of MIBOR Broker Listing Cooperative(R) as distributed by MLS Grid. All rights reserved.
NEARBY SCHOOLS & BUSINESSES