


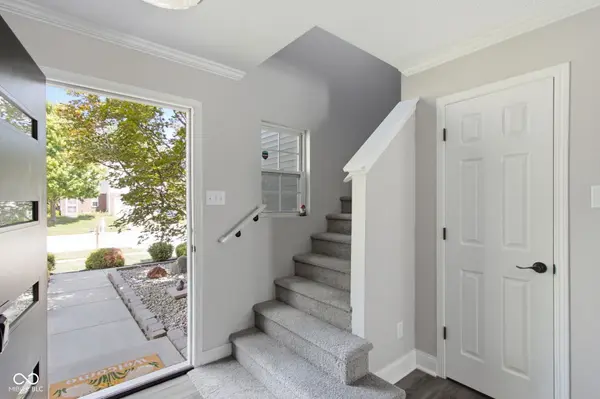
$265,000
$265,000
For more information regarding the value of a property, please contact us for a free consultation.
1748 Feather Reed LN Greenwood, IN 46143
4 Beds
3 Baths
1,494 SqFt
Key Details
Sold Price $265,000
Property Type Single Family Home
Sub Type Single Family Residence
Listing Status Sold
Purchase Type For Sale
Square Footage 1,494 sqft
Price per Sqft $177
Subdivision Sweetgrass
MLS Listing ID 22113514
Sold Date 08/21/26
Bedrooms 4
Full Baths 2
Half Baths 1
HOA Fees $16/ann
HOA Y/N Yes
Year Built 2003
Tax Year 2025
Lot Size 4,791 Sqft
Acres 0.11
Property Sub-Type Single Family Residence
Property Description
Welcome home to this beautifully updated two-story home in the highly sought-after Clark-Pleasant School District - in Greenwood, IN! Offering 4 spacious bedrooms and 2.5 bathrooms, this move-in-ready home features a desirable owner's suite with a private bath and ample closet space. You'll love the fresh, modern updates throughout, including new paint, updated flooring, stylish lighting, a beautifully refreshed kitchen, and renovated bathrooms. The functional floor plan provides plenty of space for both everyday living and entertaining, with bright, inviting living areas and a well-appointed kitchen that serves as the heart of the home. This home offers the perfect combination of comfort, style, and convenience with easy access to shopping, dining, parks, and major commuter routes. Don't miss the opportunity to make this beautifully updated home your own!
Location
State IN
County Johnson
Rooms
Kitchen Kitchen Updated
Interior
Interior Features Attic Access, Eat-in Kitchen, Pantry
Heating Forced Air
Cooling Central Air
Fireplace N
Appliance Electric Cooktop, Dishwasher, Microwave, Refrigerator
Exterior
Garage Spaces 2.0
View Y/N false
Water Access Desc Public
Building
Story Two
Foundation Slab
Water Public
Architectural Style Traditional
Structure Type Vinyl With Brick
New Construction false
Schools
Middle Schools Clark Pleasant Middle School
High Schools Whiteland Community High School
School District Clark-Pleasant Community Sch Corp
Others
Ownership Mandatory Fee
Read Less
Want to know what your home might be worth? Contact us for a FREE valuation!

Our team is ready to help you sell your home for the highest possible price ASAP

© 2026 All listing information is courtesy of MIBOR Broker Listing Cooperative(R) as distributed by MLS Grid. All rights reserved.
NEARBY SCHOOLS & BUSINESSES