



$295,000
$288,500
2.3%For more information regarding the value of a property, please contact us for a free consultation.
10539 Prestbury DR Indianapolis, IN 46236
3 Beds
2 Baths
1,826 SqFt
Key Details
Sold Price $295,000
Property Type Single Family Home
Sub Type Single Family Residence
Listing Status Sold
Purchase Type For Sale
Square Footage 1,826 sqft
Price per Sqft $161
Subdivision Kensington Farms
MLS Listing ID 22109371
Sold Date 08/21/26
Bedrooms 3
Full Baths 2
HOA Fees $54/ann
HOA Y/N Yes
Year Built 1993
Tax Year 2025
Lot Size 6,969 Sqft
Acres 0.16
Property Sub-Type Single Family Residence
Property Description
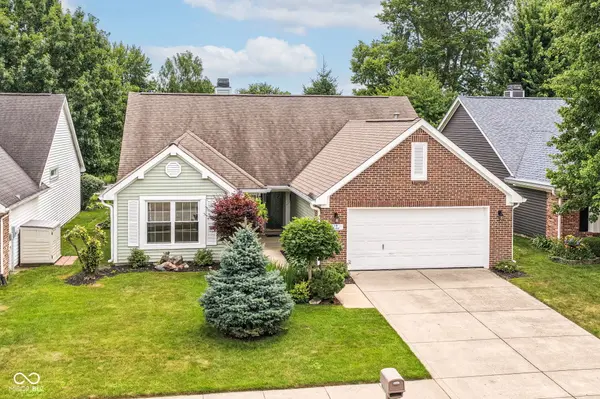
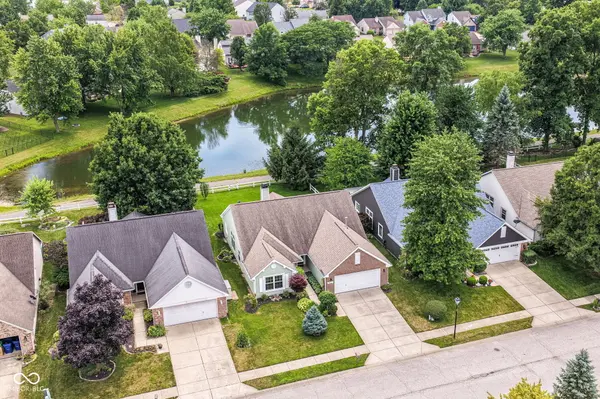
Discover the peaceful lifestyle you've been dreaming of in this meticulously maintained ranch home, perfectly positioned on a tranquil pond. Move-in ready & thoughtfully updated, this stunning property offers an exceptional combination of natural beauty, elegant design, & everyday comfort. From the moment you arrive, fresh exterior paint & stunning landscaping create undeniable curb appeal. Step inside & be greeted by soaring cathedral ceilings throughout, brand new carpeting & an abundance of natural light from the skylights in the great room. Also notice the plantation shutters in the great room & dining room and the 2-sided fireplace, which is elegantly shared between the great room & the eat-in kitchen, creating an atmosphere of cozy sophistication year-round. The kitchen is as functional as it is beautiful, featuring a center island, breakfast area, & direct access to the breathtaking sunroom. The stunning large sunroom is truly a crown jewel of this home, creating a serene, light-filled retreat overlooking the peaceful pond, ideal for morning coffee & evening relaxation. Step out onto the large deck & soak in picturesque water views surrounded by beautiful landscaping. You will also appreciate the easy access to the walking trail right outside your back door. The expansive primary suite is a true sanctuary, boasting cathedral ceilings with an en suite complete with double sinks, a walk-in shower & a generously sized walk-in closet. Two additional bedrooms offer flexibility, as one is a perfect guest room & the other is configured as a home office. An irrigation system keeps the gorgeous landscaping lush with minimal effort, & the major mechanicals are in great shape for worry-free living. Close to Fort Benjamin State Park & tons of shopping, this home has it all. Pond-front properties with this level of care, charm, & upgrades are a rare find. Don't miss out on this one!
Location
State IN
County Marion
Rooms
Main Level Bedrooms 3
Kitchen Kitchen Some Updates
Interior
Interior Features Bath Sinks Double Main, Breakfast Bar, Cathedral Ceiling(s), Ceiling Vaulted, Kitchen Island, Entrance Foyer, Paddle Fan, Hi-Speed Internet Availbl, Eat-in Kitchen, Pantry, Walk-In Closet(s), Wood Work Painted
Heating Forced Air, Natural Gas
Cooling Central Air
Fireplaces Number 1
Fireplaces Type Two Sided, Gas Log, Great Room, Kitchen
Fireplace Y
Appliance Dishwasher, Dryer, Disposal, Gas Water Heater, MicroHood, Microwave, Electric Oven, Refrigerator, Washer, Water Heater, Water Softener Owned
Exterior
Exterior Feature Sprinkler System, Tennis Community
Garage Spaces 2.0
Utilities Available Cable Connected, Electricity Connected, Natural Gas Connected, Sewer Connected, Water Connected
View Y/N true
Water Access Desc Public
View Pond
Building
Story One
Foundation Slab
Water Public
Architectural Style Ranch
Structure Type Brick,Vinyl Siding,Vinyl With Brick
New Construction false
Schools
School District Msd Lawrence Township
Others
HOA Fee Include Association Home Owners,Entrance Common,Insurance,Maintenance,ParkPlayground,Pickleball Court,Management,Tennis Court(s),Walking Trails
Ownership Mandatory Fee
Read Less
Want to know what your home might be worth? Contact us for a FREE valuation!

Our team is ready to help you sell your home for the highest possible price ASAP

© 2026 All listing information is courtesy of MIBOR Broker Listing Cooperative(R) as distributed by MLS Grid. All rights reserved.
NEARBY SCHOOLS & BUSINESSES