


$318,000
$334,000
4.8%For more information regarding the value of a property, please contact us for a free consultation.
419 Grabill DR Westfield, IN 46074
3 Beds
3 Baths
1,530 SqFt
Key Details
Sold Price $318,000
Property Type Single Family Home
Sub Type Single Family Residence
Listing Status Sold
Purchase Type For Sale
Square Footage 1,530 sqft
Price per Sqft $207
Subdivision Countryside
MLS Listing ID 22098662
Sold Date 08/21/26
Bedrooms 3
Full Baths 2
Half Baths 1
HOA Fees $66/ann
HOA Y/N Yes
Year Built 2001
Tax Year 2025
Lot Size 4,356 Sqft
Acres 0.1
Property Sub-Type Single Family Residence
Property Description
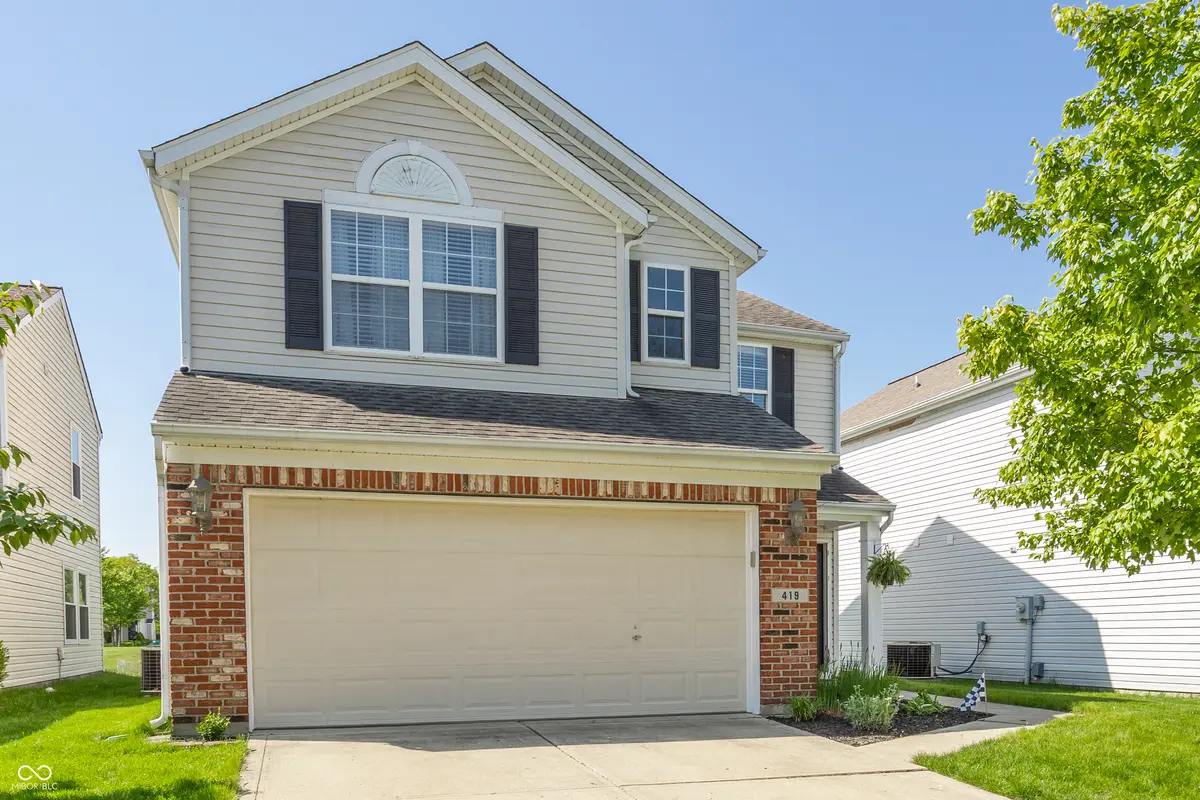
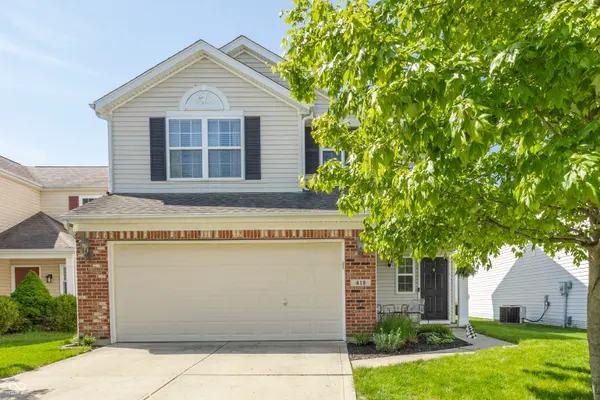
Welcome home to this beautifully maintained 3-bedroom, 2.5-bath home with a versatile loft in the highly desirable Countryside neighborhood of Westfield, just minutes from Grand Park, Clay Terrace, parks, dining, and shopping! The open-concept main level offers a bright and inviting layout where the kitchen flows seamlessly into the spacious living room, making it ideal for everyday living and entertaining. Upstairs, you'll find all three bedrooms, two full baths, a generous loft, and a conveniently located laundry room. The flexible loft is perfect as a second living area, home office, playroom, or workout space. The spacious primary suite features vaulted ceilings, a walk-in closet, and a private ensuite bath, creating a relaxing retreat at the end of the day. Two additional bedrooms provide plenty of room for family, guests, or hobbies. Step outside to enjoy the large, flat backyard that backs to a beautiful open common area and courtyard, providing extra privacy and an expansive feel with plenty of space to relax, play, or entertain. Recent updates include a new refrigerator and electric cooktop (Spring 2025), luxury vinyl plank flooring throughout the main level, fresh paint in multiple rooms, and full-yard power seeding (April 2025). Residents of Countryside enjoy exceptional neighborhood amenities including a community pool, tennis courts, clubhouse, playgrounds, walking trails, green spaces, and popular summer food truck nights. Whether you're looking for your next home or seeking a quality investment property, this home presents an excellent opportunity with strong rental potential in one of Westfield's most desirable and fast-growing communities. Move-in ready and available for a quick closing-don't miss your second chance!
Location
State IN
County Hamilton
Interior
Interior Features Attic Access, Cathedral Ceiling(s), Walk-In Closet(s), Wood Work Painted, Eat-in Kitchen, Entrance Foyer, Pantry
Heating Forced Air, Electric
Cooling Central Air
Equipment Security System Owned, Smoke Alarm
Fireplace Y
Appliance Dishwasher, Dryer, Electric Water Heater, Disposal, MicroHood, Electric Oven, Refrigerator, Washer
Exterior
Garage Spaces 2.0
Utilities Available Cable Connected
Water Access Desc Public
Building
Story Two
Foundation Slab
Water Public
Architectural Style Traditional
Structure Type Vinyl With Brick
New Construction false
Schools
School District Westfield-Washington Schools
Others
HOA Fee Include Clubhouse,Entrance Common,Maintenance,ParkPlayground,Snow Removal
Ownership Mandatory Fee,Planned Unit Dev
Read Less
Want to know what your home might be worth? Contact us for a FREE valuation!

Our team is ready to help you sell your home for the highest possible price ASAP

© 2026 All listing information is courtesy of MIBOR Broker Listing Cooperative(R) as distributed by MLS Grid. All rights reserved.
NEARBY SCHOOLS & BUSINESSES