




$345,000
$345,000
For more information regarding the value of a property, please contact us for a free consultation.
8637 S Tibbs AVE Indianapolis, IN 46217
5 Beds
2 Baths
1,875 SqFt
Key Details
Sold Price $345,000
Property Type Single Family Home
Sub Type Single Family Residence
Listing Status Sold
Purchase Type For Sale
Square Footage 1,875 sqft
Price per Sqft $184
Subdivision Whispering Falls
MLS Listing ID 22111251
Sold Date 08/21/26
Bedrooms 5
Full Baths 2
HOA Fees $58/qua
HOA Y/N Yes
Year Built 2013
Tax Year 2024
Lot Size 8,276 Sqft
Acres 0.19
Property Sub-Type Single Family Residence
Property Description
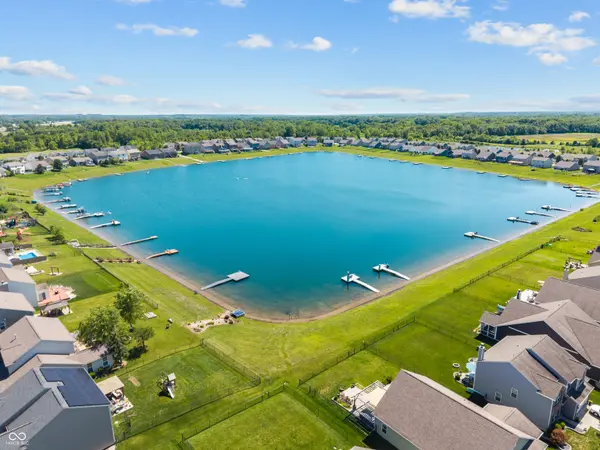
Imagine waking up to incredible sunrises over the Southern Dunes golf course from your back patio, and wrapping up the day with spectacular western sunsets from your front porch. Tucked into the coveted Whispering Falls section, this updated 5-bedroom ranch-with-loft offers a lifestyle you just can't replicate, complete with access to a private neighborhood lake for swimming, floating, fishing, and boating. Inside, the home feels entirely fresh with brand-new vinyl plank flooring through the main areas and plush new carpet in the bedrooms. The layout is incredibly flexible; the front main-level bedroom is perfect for a home office or guest suite, while the massive 22' x 15' upstairs loft space easily transforms into an epic game room, kids' hangout, or massive media room. From morning coffee by the fairways to evening drinks around the built-in patio firepit, this move-in-ready gem feels more like a year-round resort than a standard neighborhood home. As a Southern Dunes resident, owners also have access to the community pool and/or tennis/pickleball courts.
Location
State IN
County Marion
Rooms
Main Level Bedrooms 4
Kitchen Kitchen Some Updates
Interior
Interior Features Attic Access, Ceiling Vaulted, Paddle Fan, Hi-Speed Internet Availbl, Eat-in Kitchen, Pantry, Walk-In Closet(s)
Heating Forced Air
Cooling Central Air
Fireplace N
Appliance Dishwasher, Dryer, Electric Water Heater, Disposal, MicroHood, Electric Oven, Refrigerator, Washer, Water Heater, Water Softener Owned, Microwave
Exterior
Exterior Feature Fire Pit
Garage Spaces 3.0
Utilities Available Electricity Connected, Sewer Connected, Water Connected
View Y/N true
Water Access Desc Public
View Golf Course, Pond
Building
Story One Leveland + Loft, One
Foundation Slab
Water Public
Architectural Style Traditional
Structure Type Vinyl With Brick,Brick
New Construction false
Schools
Elementary Schools Rosa Parks Elementary School
Middle Schools Perry Meridian Middle School
High Schools Perry Meridian High School
School District Perry Township Schools
Others
HOA Fee Include Entrance Common,Maintenance,ParkPlayground,Pickleball Court,Snow Removal,Tennis Court(s),Other
Ownership Mandatory Fee
Read Less
Want to know what your home might be worth? Contact us for a FREE valuation!

Our team is ready to help you sell your home for the highest possible price ASAP

© 2026 All listing information is courtesy of MIBOR Broker Listing Cooperative(R) as distributed by MLS Grid. All rights reserved.
NEARBY SCHOOLS & BUSINESSES