
$740,000
$749,900
1.3%For more information regarding the value of a property, please contact us for a free consultation.
6454 E 116th ST Fishers, IN 46038
4 Beds
4 Baths
3,876 SqFt
Key Details
Sold Price $740,000
Property Type Single Family Home
Sub Type Single Family Residence
Listing Status Sold
Purchase Type For Sale
Square Footage 3,876 sqft
Price per Sqft $190
Subdivision No Subdivision
MLS Listing ID 22112645
Sold Date 08/20/26
Bedrooms 4
Full Baths 3
Half Baths 1
HOA Y/N No
Year Built 1965
Tax Year 2025
Lot Size 1.270 Acres
Acres 1.27
Property Sub-Type Single Family Residence
Property Description
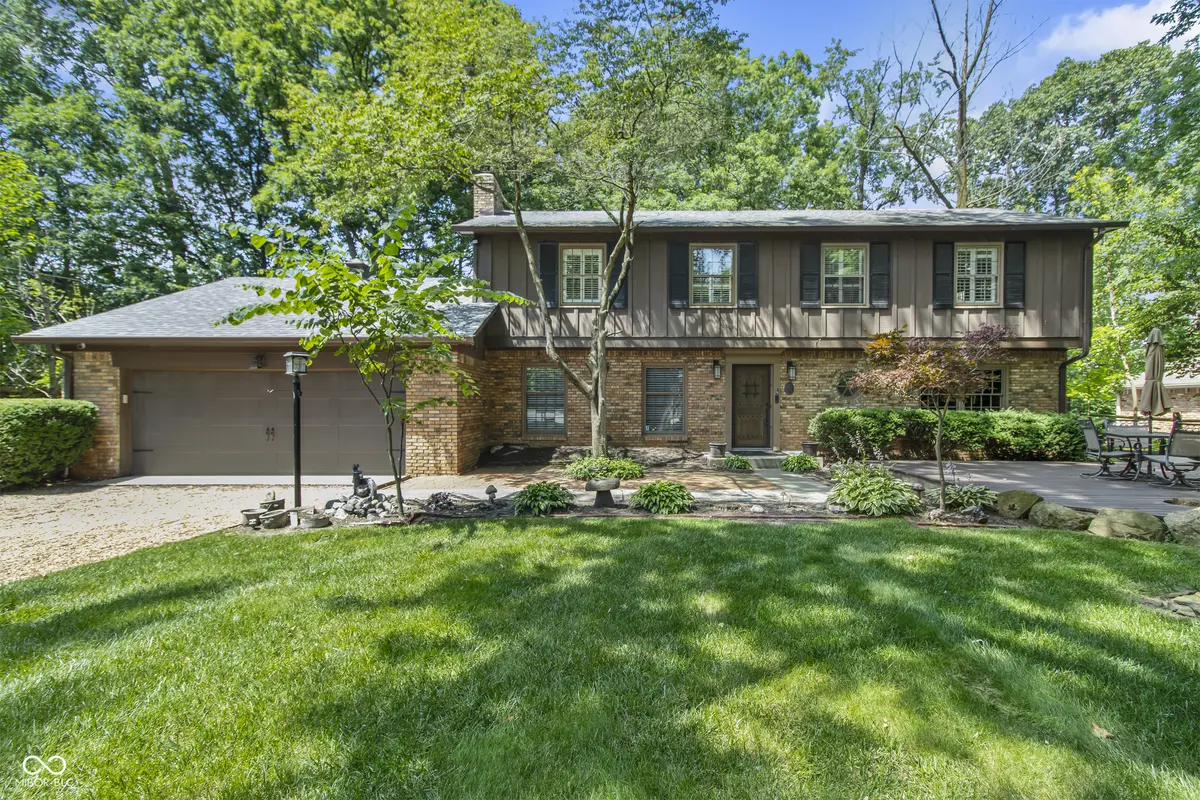
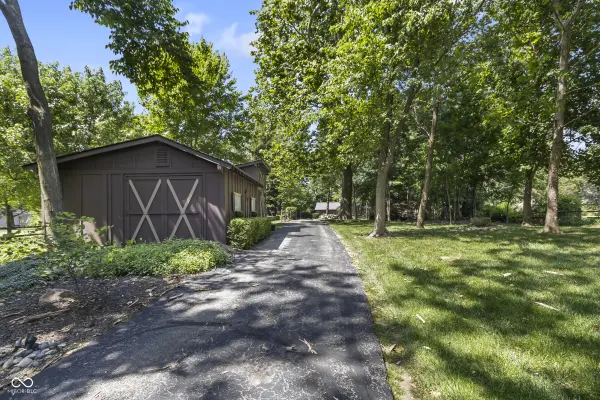
Escape to your own private retreat on 1.27 wooded acres along the White River in the heart of Fishers-with no HOA. Tucked among mature trees, this one-of-a-kind property offers the perfect blend of privacy, character, and peaceful river views. Inside, you'll find hardwood floors throughout the main and upper levels, a spacious family room open to the dining area, and a large country kitchen that flows into a cozy hearth room warmed by a wood-burning stove. The study features a stunning stone wood-burning fireplace, while custom trim and craftsmanship add warmth and charm throughout. Enjoy the outdoors from the screened porch or multiple decks and patios overlooking the woods and river. The attached 2-car garage, impressive detached garage with an outdoor pavilion is perfect for entertaining, hobbies, or storage, and the original horse barn adds timeless rustic appeal. With four bedrooms, three full baths-including a lower-level bath with a roll-in shower-and a spacious primary suite featuring a custom tray ceiling, split vanities, and a walk-in shower, this home offers room to relax while embracing the beauty of country living just minutes from everything Fishers has to offer.
Location
State IN
County Hamilton
Rooms
Basement Finished
Interior
Interior Features Attic Stairway, Breakfast Bar, Built-in Features, Tray Ceiling(s), Entrance Foyer, Paddle Fan, Hi-Speed Internet Availbl, Eat-in Kitchen, Pantry, Walk-In Closet(s), WoodWorkStain/Painted
Heating Electric, Forced Air
Cooling Central Air
Flooring Hardwood
Fireplaces Number 1
Fireplaces Type Library, Free Standing, Wood Burning
Equipment DC Well Pump, Dehumidifier, Radon System, Security System, Smoke Alarm, Sump Pump
Fireplace Y
Appliance Dishwasher, Dryer, Electric Water Heater, Disposal, Humidifier, MicroHood, Electric Oven, Refrigerator, Washer, Water Softener Owned
Exterior
Exterior Feature Storage, Gutter Guards, Storage Shed
Garage Spaces 2.0
Utilities Available Electricity Connected, Septic System
View Y/N true
Water Access Desc Well,Private
View River
Building
Story Two
Foundation Block
Water Well, Private
Architectural Style Traditional
Structure Type Brick,Wood Siding
New Construction false
Schools
School District Hamilton Southeastern Schools
Read Less
Want to know what your home might be worth? Contact us for a FREE valuation!

Our team is ready to help you sell your home for the highest possible price ASAP

© 2026 All listing information is courtesy of MIBOR Broker Listing Cooperative(R) as distributed by MLS Grid. All rights reserved.
NEARBY SCHOOLS & BUSINESSES