


$387,000
$395,000
2.0%For more information regarding the value of a property, please contact us for a free consultation.
1758 Pelham DR Greenwood, IN 46143
3 Beds
3 Baths
2,182 SqFt
Key Details
Sold Price $387,000
Property Type Single Family Home
Sub Type Single Family Residence
Listing Status Sold
Purchase Type For Sale
Square Footage 2,182 sqft
Price per Sqft $177
Subdivision Fieldstone
MLS Listing ID 22044405
Sold Date 08/21/26
Bedrooms 3
Full Baths 2
Half Baths 1
HOA Fees $32/Semi-Annually
HOA Y/N Yes
Year Built 2022
Tax Year 2025
Lot Size 0.350 Acres
Acres 0.35
Property Sub-Type Single Family Residence
Property Description
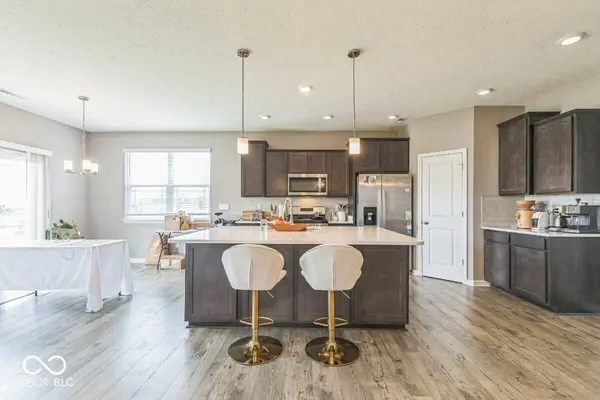
Modern ranch living with pond views - HUGE LOT - PRICE REDUCED Built in 2022, this move in ready ranch sits on a prime corner lot with tranquil pond views in the Fieldstone neighborhood. A bright, open floor plan connects the spacious great room to a stylish kitchen featuring a center island, walk in pantry, and upgraded cabinetry-perfect for everyday living and entertaining. The private primary suite offers a spa like bath with double vanities, soaking tub, separate shower, and generous walk in closet. Two additional bedrooms provide flexibility for guests, work from home space, or growing needs, complemented by a convenient half bath for visitors. Enjoy single level living, large windows, modern finishes, and a 3 car garage. Step outside to peaceful water views and sidewalks that invite evening walks, all just minutes from shopping, dining, and top rated Clark Pleasant schools.
Location
State IN
County Johnson
Rooms
Main Level Bedrooms 3
Interior
Interior Features Bath Sinks Double Main, Kitchen Island, Pantry, Smart Thermostat, Walk-In Closet(s)
Heating Forced Air, Natural Gas
Cooling Central Air
Fireplace Y
Appliance Gas Cooktop, Dishwasher, Dryer, Electric Water Heater, Disposal, Microwave, Gas Oven, Refrigerator
Exterior
Exterior Feature Lighting, Smart Lock(s)
Garage Spaces 3.0
Utilities Available Water Connected
View Y/N true
Water Access Desc Public
View Pond
Building
Story One
Foundation Slab
Water Public
Architectural Style Ranch
Structure Type Brick,Other
New Construction false
Schools
Elementary Schools Grassy Creek Elementary School
Middle Schools Clark Pleasant Middle School
High Schools Whiteland Community High School
School District Clark-Pleasant Community Sch Corp
Others
HOA Fee Include Entrance Common,Maintenance,Nature Area
Ownership Mandatory Fee
Read Less
Want to know what your home might be worth? Contact us for a FREE valuation!

Our team is ready to help you sell your home for the highest possible price ASAP

© 2026 All listing information is courtesy of MIBOR Broker Listing Cooperative(R) as distributed by MLS Grid. All rights reserved.
NEARBY SCHOOLS & BUSINESSES