



$312,000
$321,900
3.1%For more information regarding the value of a property, please contact us for a free consultation.
1975 Lakecrest DR Columbus, IN 47201
3 Beds
3 Baths
2,560 SqFt
Key Details
Sold Price $312,000
Property Type Single Family Home
Sub Type Single Family Residence
Listing Status Sold
Purchase Type For Sale
Square Footage 2,560 sqft
Price per Sqft $121
Subdivision Shadow Creek Farms
MLS Listing ID 22109422
Sold Date 08/21/26
Bedrooms 3
Full Baths 2
Half Baths 1
HOA Fees $13/Semi-Annually
HOA Y/N Yes
Year Built 2014
Tax Year 2025
Lot Size 6,534 Sqft
Acres 0.15
Property Sub-Type Single Family Residence
Property Description
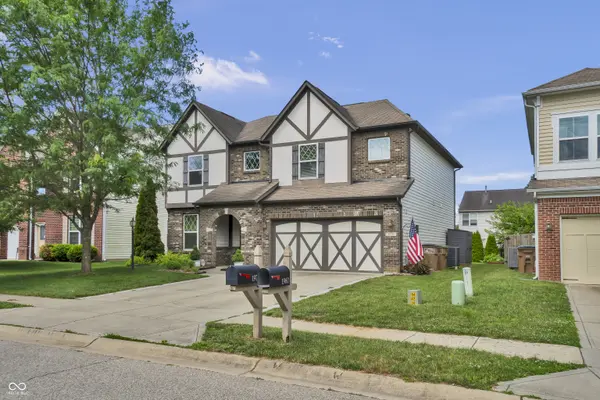
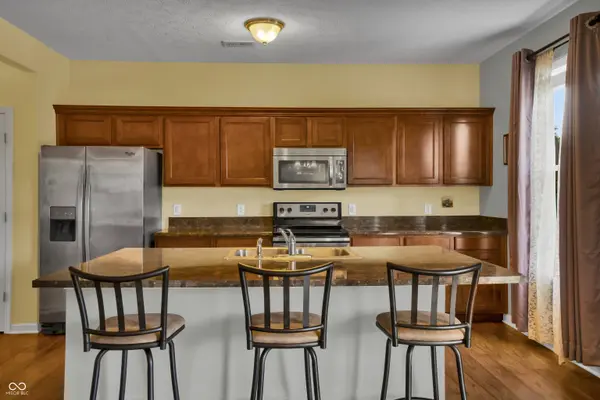
Welcome to 1975 Lakecrest Drive in Shadow Creek Subdivision, where style, comfort, and flexibility come together in this beautifully maintained two-story home. Built in 2014 and offering 2,560 square feet of thoughtfully designed living space, this move-in-ready residence provides the space and features today's buyers are looking for. Step inside to a welcoming foyer that opens to an additional sitting room at the front of the home. This versatile space can easily serve as a home office, library, formal dining room, playroom, or whatever best suits your lifestyle. The heart of the home is the spacious kitchen, featuring a large center island with a built-in sink, abundant counter space, and plenty of room for gathering with family and friends. The open-concept design creates a seamless flow into the living and dining areas, making entertaining effortless and everyday living comfortable. Upstairs, you'll find a spacious loft that adds valuable flexible living space. Whether you envision a second family room, media room, home gym, study area, or playroom, this additional living area offers endless possibilities. The impressive primary suite serves as a private retreat, complete with a large bathroom featuring a double vanity and walk-in shower. One of the standout features is the massive walk-in closet, providing exceptional storage and organization space rarely found at this price point. An additional full bathroom upstairs offers convenience and comfort for family members and guests, while a main-level half bath adds practicality for everyday living. Outside, enjoy your own private backyard retreat. The spacious yard offers plenty of room for outdoor activities, gardening, or relaxing around a fire pit on cool Indiana evenings. A welcoming patio provides the perfect setting for grilling, entertaining, or simply enjoying the peaceful surroundings. Additional highlights include a dedicated laundry room, attached two car garage, and beautiful curb app
Location
State IN
County Bartholomew
Interior
Interior Features Walk-In Closet(s), Kitchen Island, Pantry
Heating Forced Air, Electric
Cooling Central Air
Equipment Smoke Alarm
Fireplace Y
Appliance Dishwasher, Microwave, Electric Oven, Refrigerator, Washer, Electric Water Heater
Exterior
Garage Spaces 2.0
Utilities Available Electricity Connected, Sewer Connected, Water Connected
Water Access Desc Public
Building
Story Two
Foundation Slab
Water Public
Architectural Style Tudor, Traditional
Structure Type Brick,Vinyl Siding
New Construction false
Schools
Elementary Schools Southside Elementary School
Middle Schools Central Middle School
High Schools Columbus North High School
School District Bartholomew Con School Corp
Others
HOA Fee Include Clubhouse,ParkPlayground,Tennis Court(s)
Ownership Mandatory Fee,Planned Unit Dev
Read Less
Want to know what your home might be worth? Contact us for a FREE valuation!

Our team is ready to help you sell your home for the highest possible price ASAP

© 2026 All listing information is courtesy of MIBOR Broker Listing Cooperative(R) as distributed by MLS Grid. All rights reserved.
NEARBY SCHOOLS & BUSINESSES