


$379,900
$379,900
For more information regarding the value of a property, please contact us for a free consultation.
1911 St James PL Columbus, IN 47201
4 Beds
3 Baths
2,972 SqFt
Key Details
Sold Price $379,900
Property Type Single Family Home
Sub Type Single Family Residence
Listing Status Sold
Purchase Type For Sale
Square Footage 2,972 sqft
Price per Sqft $127
Subdivision Princeton Park
MLS Listing ID 22091559
Sold Date 08/21/26
Bedrooms 4
Full Baths 2
Half Baths 1
HOA Fees $41/ann
HOA Y/N Yes
Year Built 2002
Tax Year 2026
Lot Size 0.460 Acres
Acres 0.46
Property Sub-Type Single Family Residence
Property Description
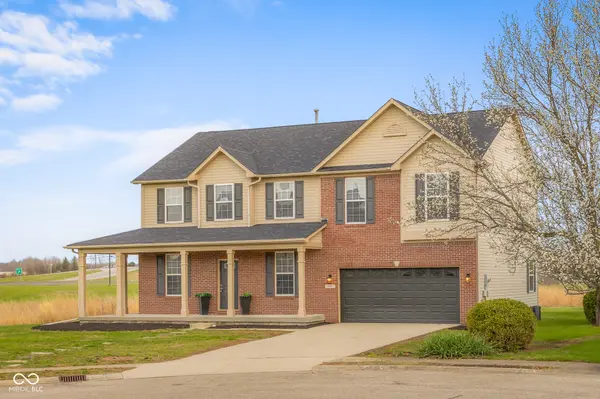
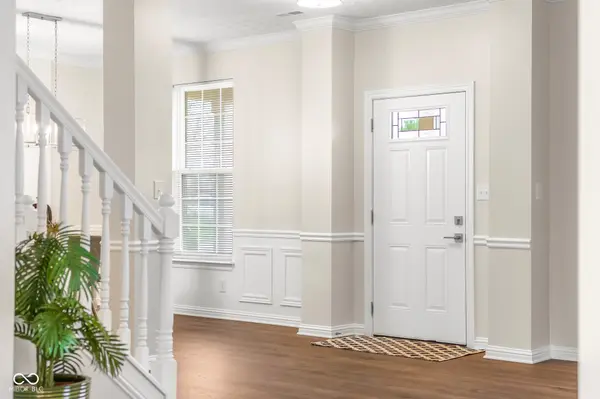
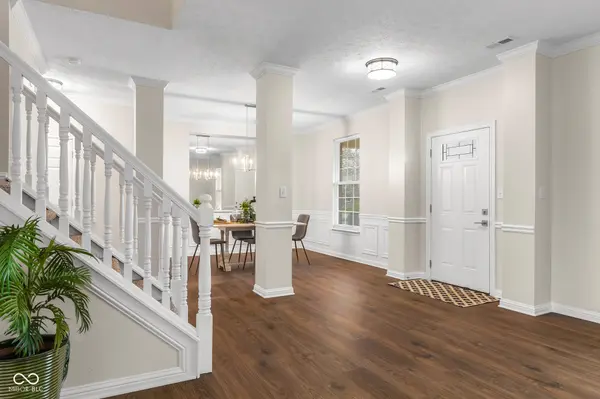
Extensively renovated and truly move-in ready! This beautifully updated home offers a spacious open floor plan with 9' ceilings on the main level, creating a bright and inviting atmosphere throughout. The family room, kitchen, and breakfast area flow seamlessly across the back of the home-ideal for both everyday living and entertaining. The main level also features a convenient laundry area and a stylish coffee bar, adding function and charm. The kitchen is equipped with stainless steel appliances and opens directly to the main living space, making it perfect for gatherings. Recent updates include new shingles, fresh exterior and interior paint, updated floor coverings throughout, modern light fixtures, and plumbing fixtures, providing peace of mind and a fresh, contemporary feel. Upstairs, you'll find a versatile bonus room that can serve as a second living area, home office, or playroom, along with four spacious bedrooms featuring large closets and ample storage. Step outside to enjoy the large backyard complete with a deck and storage shed-perfect for outdoor entertaining, relaxing, or additional storage needs. Renovated by Turnkey Home Solutions, Inc., this home offers quality updates, functional design, and modern finishes throughout. Conveniently located near shopping, dining, and major roadways. Don't miss this opportunity!
Location
State IN
County Bartholomew
Rooms
Kitchen Kitchen Updated
Interior
Interior Features Attic Access, Walk-In Closet(s), Wood Work Painted
Heating Forced Air, Natural Gas
Cooling Central Air
Fireplaces Number 1
Fireplaces Type Family Room, Gas Log
Equipment Smoke Alarm
Fireplace Y
Appliance Dishwasher, Disposal, Microwave, Electric Oven, Refrigerator
Exterior
Exterior Feature Storage Shed
Garage Spaces 2.0
Water Access Desc Public
Building
Story Two
Foundation Block
Water Public
Architectural Style Traditional
Structure Type Vinyl With Brick
New Construction false
Schools
Elementary Schools Lillian Schmitt Elementary School
Middle Schools Northside Middle School
High Schools Columbus North High School
School District Bartholomew Con School Corp
Others
Ownership Mandatory Fee
Read Less
Want to know what your home might be worth? Contact us for a FREE valuation!

Our team is ready to help you sell your home for the highest possible price ASAP

© 2026 All listing information is courtesy of MIBOR Broker Listing Cooperative(R) as distributed by MLS Grid. All rights reserved.
NEARBY SCHOOLS & BUSINESSES