



$225,000
$224,900
For more information regarding the value of a property, please contact us for a free consultation.
5014 Reeder ST Indianapolis, IN 46203
3 Beds
2 Baths
1,248 SqFt
Key Details
Sold Price $225,000
Property Type Single Family Home
Sub Type Single Family Residence
Listing Status Sold
Purchase Type For Sale
Square Footage 1,248 sqft
Price per Sqft $180
Subdivision Days Southeastern
MLS Listing ID 22106867
Sold Date 08/21/26
Bedrooms 3
Full Baths 2
HOA Y/N No
Year Built 1946
Tax Year 2024
Lot Size 9,583 Sqft
Acres 0.22
Property Sub-Type Single Family Residence
Property Description
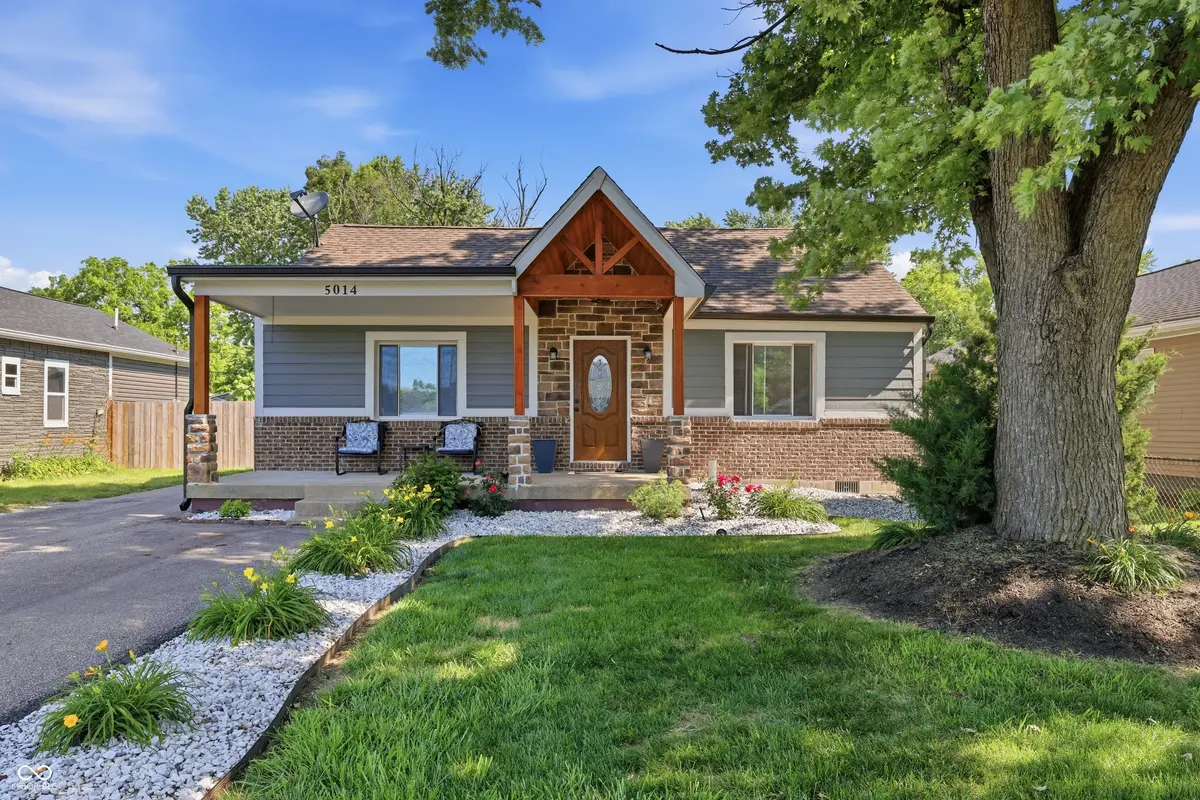
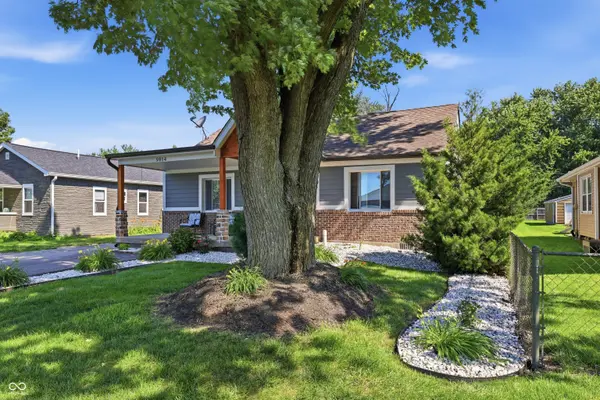
Fully Renovated Home with Exceptional Curb Appeal, Backyard Oasis & Detached 2-Car Garage! From the moment you arrive, you'll be captivated by this beautifully renovated home featuring stunning curb appeal, a welcoming covered front porch, custom cedar accents, stone detailing, mature shade trees, and professionally landscaped grounds. The inviting front exterior creates the perfect place to enjoy your morning coffee or unwind in the evening while taking in the peaceful neighborhood setting. Step inside to discover a thoughtfully updated interior with an open-concept layout, modern finishes, and stylish upgrades throughout. The spacious living and dining areas flow seamlessly into the beautifully renovated kitchen featuring white shaker cabinetry, stainless steel appliances, tile backsplash, and generous counter space.The primary suite offers a private retreat complete with a dedicated laundry area for added convenience. Additional bedrooms provide flexibility for family, guests, or a home office, while the updated bathroom features a stunning tiled walk-in shower and contemporary finishes. The backyard is truly an entertainer's dream. Enjoy gatherings beneath the custom pergola-covered patio, complete with a built-in grilling station, stamped concrete patio, fire pit area, and beautifully maintained landscaping. The oversized fully fenced yard offers abundant green space, storage shed, and endless opportunities for outdoor enjoyment. Additional highlights include a detached 2-car garage, extended driveway with ample parking, updated exterior finishes, and move-in-ready condition throughout. This home perfectly combines modern updates, timeless curb appeal, and an outdoor living experience that's hard to find.
Location
State IN
County Marion
Rooms
Main Level Bedrooms 3
Kitchen Kitchen Updated
Interior
Interior Features Attic Pull Down Stairs
Heating Forced Air
Cooling Central Air
Fireplaces Number 1
Fireplaces Type Living Room
Fireplace Y
Appliance Electric Cooktop, Dryer, Refrigerator, Washer
Exterior
Exterior Feature Storage Shed, Other
Garage Spaces 2.0
View Y/N false
Water Access Desc Public
Building
Story One
Foundation Crawl Space
Water Public
Architectural Style Bungalow
Structure Type Vinyl With Brick,Other
New Construction false
Schools
School District Indianapolis Public Schools
Read Less
Want to know what your home might be worth? Contact us for a FREE valuation!

Our team is ready to help you sell your home for the highest possible price ASAP

© 2026 All listing information is courtesy of MIBOR Broker Listing Cooperative(R) as distributed by MLS Grid. All rights reserved.
NEARBY SCHOOLS & BUSINESSES