



$750,000
$750,000
For more information regarding the value of a property, please contact us for a free consultation.
1546 E Osprey DR Greenfield, IN 46140
4 Beds
5 Baths
3,986 SqFt
Key Details
Sold Price $750,000
Property Type Single Family Home
Sub Type Single Family Residence
Listing Status Sold
Purchase Type For Sale
Square Footage 3,986 sqft
Price per Sqft $188
Subdivision Greyhawk Woods
MLS Listing ID 22101983
Sold Date 08/19/26
Bedrooms 4
Full Baths 4
Half Baths 1
HOA Fees $33/ann
HOA Y/N Yes
Year Built 2005
Tax Year 2025
Lot Size 1.120 Acres
Acres 1.12
Property Sub-Type Single Family Residence
Property Description
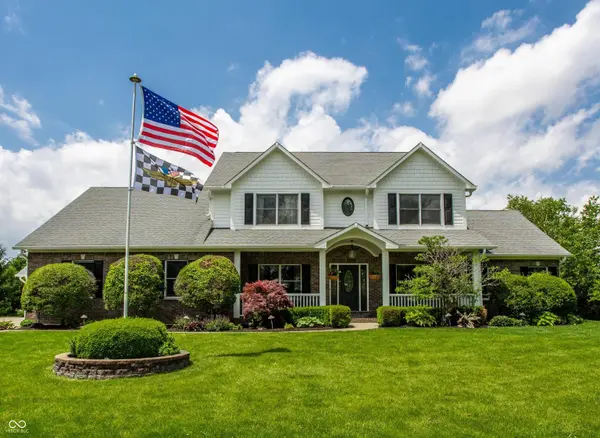
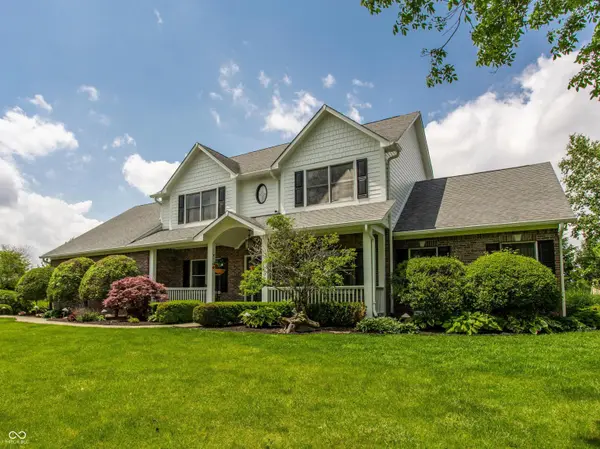
Stunning 4BR/4.5BA retreat in Greyhawk Woods (Southern Hancock Schools)-the perfect home to entertain and make lifelong memories in a peaceful country setting! The heart of the home is an open-concept main level featuring a gourmet granite kitchen equipped with a built-in oven--and a separate oven, microwave, oversized built-in refrigerator, and a large island, which flows seamlessly into the cozy family room with a fireplace. Hosting is made easy with a separate dining room. Step into the oversized sunroom with vaulted ceiling and overlooking your gorgeous backyard. Retreat to the main-level primary suite, boasting a spacious walk-in closet and a spa-like bath with a deep soaking tub. Just steps away, work productively from the dedicated main-level home office. Upstairs, a massive loft offers the perfect hangout spot alongside three spacious bedrooms. The finished basement is built for entertaining featuring a second family room, a game room, a dry bar, a home office/flex space, and a full bath. Step outside to your private backyard paradise where you will find a large inground pool with separate shallow end--perfect for relaxing in the water. The entertainment continues with a hot tub, full outdoor kitchen with bar seating, a pergola, and an expansive paver patio with a one of a kind natural gas fire pit all surrounded by well designed landscaping. The outdoor fun continues even more with a playground set, a charming playhouse, and an additional fire pit for roasting s'mores! PLUS: a dedicated poolside full bath, a 4-car extended attached garage, mature landscaping, 400-amp service, and a whole-house Generac generator. Your next chapter begins here.
Location
State IN
County Hancock
Rooms
Basement Ceiling - 9+ feet, Daylight, Finished, Finished Ceiling, Full
Main Level Bedrooms 1
Kitchen Kitchen Updated
Interior
Interior Features Attic Access, Attic Pull Down Stairs, Bath Sinks Double Main, Breakfast Bar, Built-in Features, Entrance Foyer, Paddle Fan, Hi-Speed Internet Availbl, Eat-in Kitchen, Pantry, Supplemental Storage, Walk-In Closet(s), Wet Bar, WoodWorkStain/Painted
Heating Forced Air, Natural Gas
Cooling Central Air
Fireplaces Number 1
Fireplaces Type Family Room
Equipment Generator, Irrigation Equipment, Radon System, Smoke Alarm
Fireplace Y
Appliance Gas Cooktop, Dishwasher, Disposal, Microwave, Oven, Double Oven, Refrigerator, Water Softener Owned
Exterior
Exterior Feature Gas Grill, Lighting, Fire Pit, Outdoor Kitchen, Playset
Garage Spaces 4.0
Utilities Available Natural Gas Connected, Septic System
Water Access Desc Well,Private
Building
Story Two
Foundation Concrete Perimeter
Water Well, Private
Architectural Style Traditional
Structure Type Brick,Cement Siding
New Construction false
Schools
Elementary Schools Brandywine Elementary School
Middle Schools New Palestine Jr High School
High Schools New Palestine High School
School District Southern Hancock Co Com Sch Corp
Others
Ownership Mandatory Fee
Read Less
Want to know what your home might be worth? Contact us for a FREE valuation!

Our team is ready to help you sell your home for the highest possible price ASAP

© 2026 All listing information is courtesy of MIBOR Broker Listing Cooperative(R) as distributed by MLS Grid. All rights reserved.
NEARBY SCHOOLS & BUSINESSES