



$880,500
$899,900
2.2%For more information regarding the value of a property, please contact us for a free consultation.
13560 Limerick DR St John, IN 46373
4 Beds
5 Baths
5,394 SqFt
Key Details
Sold Price $880,500
Property Type Single Family Home
Sub Type Single Family Residence
Listing Status Sold
Purchase Type For Sale
Square Footage 5,394 sqft
Price per Sqft $163
Subdivision Sub Not Found In Table
MLS Listing ID 22097226
Sold Date 08/21/26
Bedrooms 4
Full Baths 5
HOA Y/N No
Year Built 2017
Tax Year 2025
Lot Size 0.550 Acres
Acres 0.55
Property Sub-Type Single Family Residence
Property Description
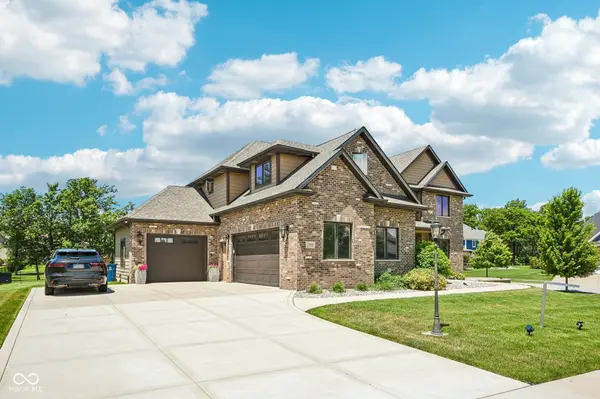
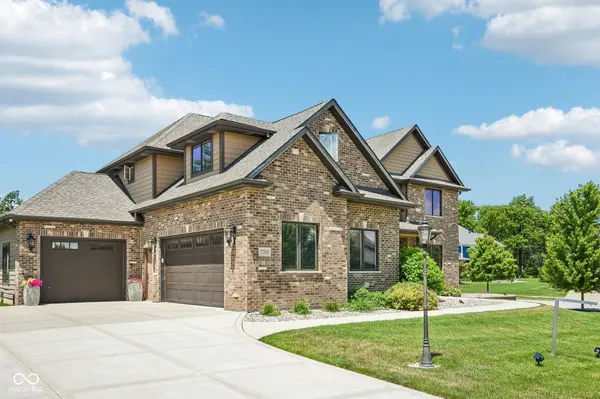
Welcome to this exceptional custom-built home in the highly sought-after Kilkenny Estates, where thoughtful design meets everyday luxury. Built in 2017, this residence offers 4 bedrooms, 5 full bathrooms, and a versatile basement bonus room. From the moment you enter, you'll notice the intentional layout and elevated finishes throughout. The main level includes a private en suite with a fully wheelchair-accessible bathroom, along with an additional full bathroom, offering flexibility for guests or multi-generational living. The kitchen is both functional and refined, featuring top-grade appliances, a built-in vacuum system, and granite countertops throughout, with a flexible dining area nearby. The primary suite is privately positioned and serves as a true retreat, complete with a spa-like bathroom featuring heated floors, a tiled shower with dual shower heads, and a soaking tub with a mounted television. The custom walk-in closet connects to a spacious laundry room with a utility sink and private salon space. Upstairs, two bedrooms share a thoughtfully designed dual-access bathroom, while a 9-foot catwalk adds architectural interest. The finished basement includes a kitchenette, full bath, gym area, and bonus room. Outdoor living features a covered pavilion with a fireplace, built-in gas grill, landscaped waterfall, garden beds, and an enclosed three-season porch. Additional highlights include a heated three-car garage, generator, and integrated speaker system.
Location
State IN
County Lake
Rooms
Basement Ceiling - 9+ feet, Daylight, Finished Ceiling, Finished Walls
Main Level Bedrooms 1
Kitchen Kitchen Updated
Interior
Interior Features Attic Access, Bath Sinks Double Main, Breakfast Bar, Built-in Features, Cathedral Ceiling(s), High Ceilings, Tray Ceiling(s), Kitchen Island, Central Vacuum, Entrance Foyer, Hardwood Floors, Pantry, Wired for Sound, Walk-In Closet(s)
Heating Electric
Cooling Central Air
Fireplaces Number 1
Fireplaces Type Family Room
Equipment Generator, Security System
Fireplace Y
Appliance Gas Cooktop, Dishwasher, Dryer, Disposal, Gas Water Heater, Exhaust Fan, Microwave, Oven, Double Oven, Convection Oven, Gas Oven, Range Hood, Refrigerator, Washer, Water Heater, Water Softener Owned
Exterior
Exterior Feature Outdoor Kitchen
Garage Spaces 3.0
Utilities Available Sewer Connected, Water Connected
Water Access Desc Public
Building
Story Two
Foundation Concrete Perimeter
Water Public
Architectural Style Traditional
Structure Type Aluminum Siding,Brick,Vinyl With Brick
New Construction false
Schools
Middle Schools Hal E Clark Middle School
High Schools Lake Central High School
School District Lake Central School Corporation
Read Less
Want to know what your home might be worth? Contact us for a FREE valuation!

Our team is ready to help you sell your home for the highest possible price ASAP

© 2026 All listing information is courtesy of MIBOR Broker Listing Cooperative(R) as distributed by MLS Grid. All rights reserved.
NEARBY SCHOOLS & BUSINESSES