



$379,000
$399,900
5.2%For more information regarding the value of a property, please contact us for a free consultation.
5912 Laurel ST Indianapolis, IN 46227
3 Beds
4 Baths
3,520 SqFt
Key Details
Sold Price $379,000
Property Type Single Family Home
Sub Type Single Family Residence
Listing Status Sold
Purchase Type For Sale
Square Footage 3,520 sqft
Price per Sqft $107
Subdivision Elders Edgewood
MLS Listing ID 22111987
Sold Date 08/21/26
Bedrooms 3
Full Baths 3
Half Baths 1
HOA Y/N No
Year Built 1957
Tax Year 2024
Lot Size 1.610 Acres
Acres 1.61
Property Sub-Type Single Family Residence
Property Description
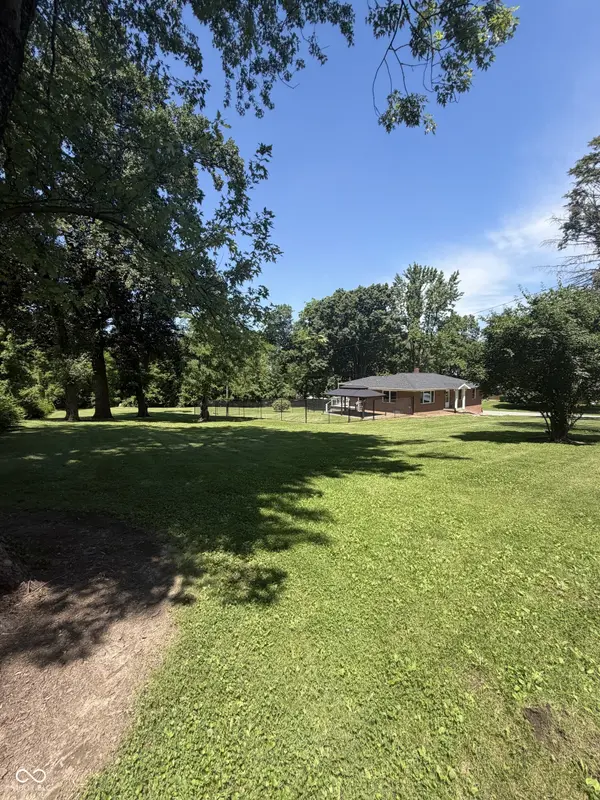
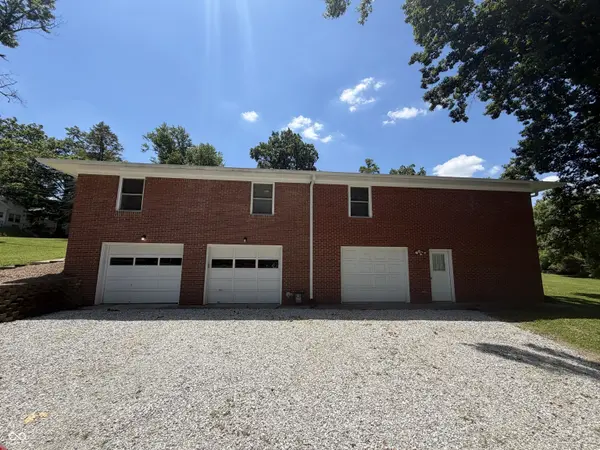
Tucked among mature trees with a creek winding through the property, this brick ranch offers the perfect blend of comfort, quality and privacy. On 1.6 acres you get the peace and space of country living yet you're just minutes from shopping, dining, and everyday conveniences. Three bedrooms, an office, living room and family room give you room to work, rest and spread out. This home has had many improvements including refinished hardwood floors and new laminate flooring throughout. The primary bedroom is complete with a walk in closet and a beautiful walk in tiled shower. Fresh insulation, updated lighting, and newer windows keep the home comfortable and efficient year round. Step through the new patio door onto a composite deck where a six foot black chain link fence encloses a section of the backyard that includes a separate 20 x 12 concrete patio and gazebo. Perfect for morning coffees, weekend gatherings or simply relaxing. Additional highlights include a covered front porch, new roof, and new gutters with gutter guards. Car enthusiasts and hobbyists will appreciate the large 3 car attached garage with workshop space. Homes with this much land, privacy and natural beauty this close to town are hard to find. Schedule your showing today for this move in ready home.
Location
State IN
County Marion
Rooms
Basement Daylight, Exterior Entry, Full, Storage Space, Walk-Out Access
Main Level Bedrooms 3
Interior
Interior Features Attic Access, Built-in Features, Entrance Foyer, Paddle Fan, Hardwood Floors, Hi-Speed Internet Availbl, Smart Thermostat, Walk-In Closet(s), WoodWorkStain/Painted
Heating Forced Air, Natural Gas
Cooling Central Air
Equipment Smoke Alarm
Fireplace N
Appliance Electric Cooktop, Dishwasher, Dryer, Disposal, Gas Water Heater, Microwave, Oven, Electric Oven, Refrigerator, Washer, Water Heater
Exterior
Exterior Feature Gutter Guards
Garage Spaces 3.0
Utilities Available Electricity Connected, Natural Gas Connected, Sewer Connected, Water Connected
View Y/N false
Water Access Desc Well,Public
Building
Story One
Foundation Block, Full, Slab
Water Well, Public
Architectural Style Ranch
Structure Type Brick,Wood Siding
New Construction false
Schools
School District Perry Township Schools
Read Less
Want to know what your home might be worth? Contact us for a FREE valuation!

Our team is ready to help you sell your home for the highest possible price ASAP

© 2026 All listing information is courtesy of MIBOR Broker Listing Cooperative(R) as distributed by MLS Grid. All rights reserved.
NEARBY SCHOOLS & BUSINESSES