


$298,000
$304,995
2.3%For more information regarding the value of a property, please contact us for a free consultation.
175 Isabelle LN Shelbyville, IN 46176
4 Beds
3 Baths
2,347 SqFt
Key Details
Sold Price $298,000
Property Type Single Family Home
Sub Type Single Family Residence
Listing Status Sold
Purchase Type For Sale
Square Footage 2,347 sqft
Price per Sqft $126
Subdivision Isabelle Farms
MLS Listing ID 22100620
Sold Date 08/21/26
Bedrooms 4
Full Baths 2
Half Baths 1
HOA Fees $37/Semi-Annually
HOA Y/N Yes
Year Built 2026
Tax Year 2025
Lot Size 6,969 Sqft
Acres 0.16
Property Sub-Type Single Family Residence
Property Description
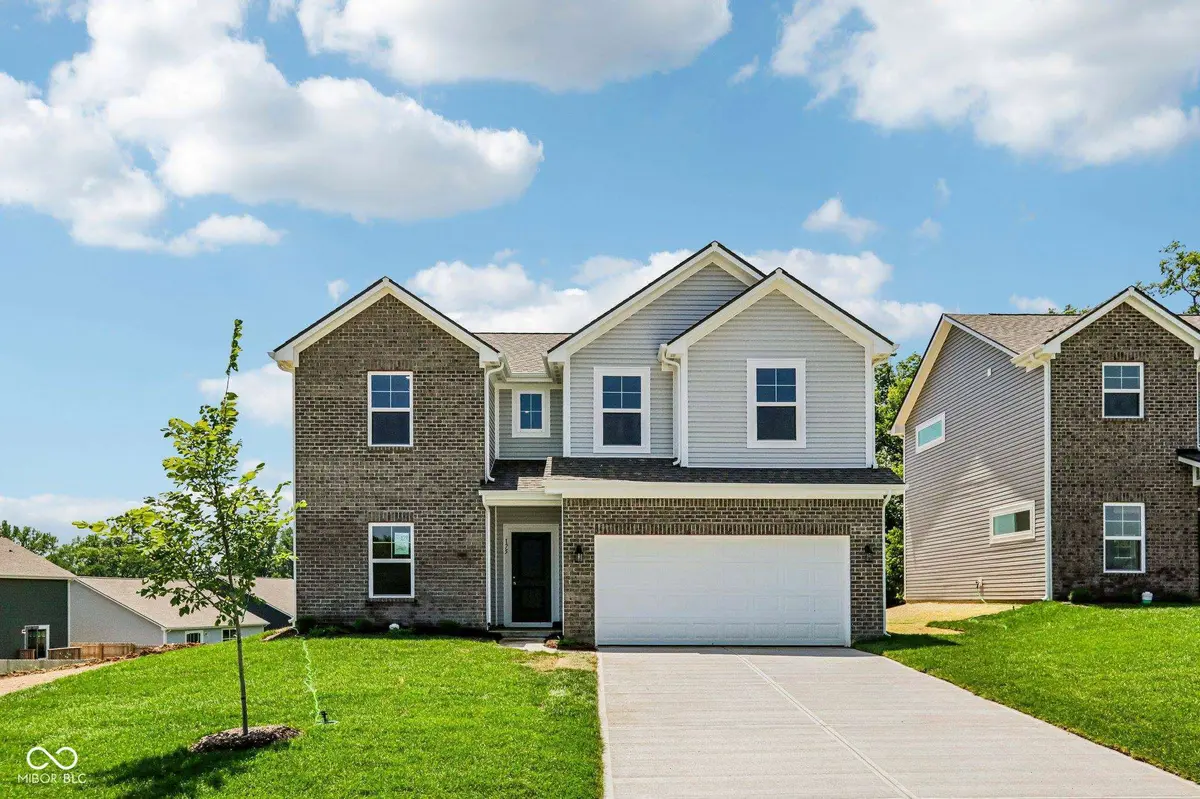
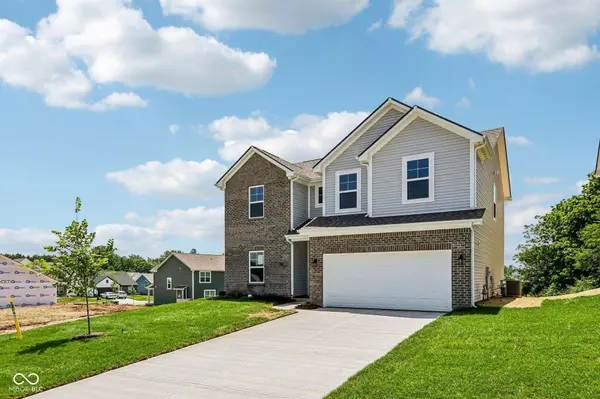
Photos are of the same floor plan; finishes and features may vary. This beautifully designed Arbor home in Isabelle Farms offers the perfect blend of space, comfort, and modern convenience with the added peace of mind of new construction and a builder warranty. The main level welcomes you with a bright, open layout where the kitchen, dining nook, and great room come together to create an inviting space for gathering and everyday living. Just off the foyer, a flexible den makes the ideal spot for a home office, cozy sitting room, or play space, and a powder room provides convenience. Thoughtful features like a main-level laundry room and charming front porch add to the home's functionality and appeal. Upstairs, you'll find 4 bedrooms, 2 full baths, and a central loft that offers additional room to relax or entertain. The primary suite provides a private retreat with spacious walk-in closet, while three additional bedrooms, two with walk-in closets, allow for comfortable living space for family and guests. Located in Isabelle Farms, residents enjoy a community designed for both connection and convenience with easy access to major highways and nearby metro areas. Spend weekends exploring local museums, parks with trails and water access, a nearby casino and racing venue, seasonal farmers markets, outdoor concerts, and even a classic drive-in theater. Within the neighborhood, enjoy a picnic area, playground, and scenic pond views that create a welcoming and peaceful setting. Learn more today!
Location
State IN
County Shelby
Interior
Interior Features Attic Access, Bath Sinks Double Main, Entrance Foyer, Eat-in Kitchen, Pantry, Walk-In Closet(s)
Heating Forced Air, Natural Gas
Cooling Central Air
Equipment Smoke Alarm
Fireplace N
Appliance Dishwasher, Electric Water Heater, Microwave, Gas Oven
Exterior
Garage Spaces 2.0
Water Access Desc Public
Building
Story Two
Foundation Slab
Water Public
Architectural Style Traditional
Structure Type Vinyl With Brick
New Construction true
Schools
Elementary Schools Coulston Elementary School
Middle Schools Shelbyville Middle School
High Schools Shelbyville Sr High School
School District Shelbyville Central Schools
Others
HOA Fee Include Entrance Common,Maintenance,ParkPlayground
Ownership Mandatory Fee
Read Less
Want to know what your home might be worth? Contact us for a FREE valuation!

Our team is ready to help you sell your home for the highest possible price ASAP

© 2026 All listing information is courtesy of MIBOR Broker Listing Cooperative(R) as distributed by MLS Grid. All rights reserved.
NEARBY SCHOOLS & BUSINESSES