


$239,900
$242,900
1.2%For more information regarding the value of a property, please contact us for a free consultation.
529 Overland DR Greenwood, IN 46143
3 Beds
3 Baths
1,741 SqFt
Key Details
Sold Price $239,900
Property Type Single Family Home
Sub Type Single Family Residence
Listing Status Sold
Purchase Type For Sale
Square Footage 1,741 sqft
Price per Sqft $137
Subdivision Clearbrook Park
MLS Listing ID 22113935
Sold Date 08/21/26
Bedrooms 3
Full Baths 2
Half Baths 1
HOA Fees $10/ann
HOA Y/N Yes
Year Built 1997
Tax Year 2025
Lot Size 6,534 Sqft
Acres 0.15
Property Sub-Type Single Family Residence
Property Description
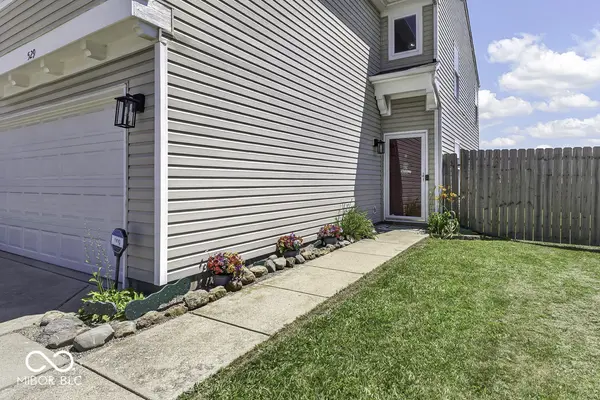
Welcome home to this lovingly maintained 3-bedroom, 2.5-bath home in the highly sought-after Greenwood Community School district! Ideally located with convenient access to shopping, dining, parks, and everything Greenwood has to offer, this move-in ready home sits on a spacious corner lot featuring a full privacy fence and a large deck-perfect for relaxing or entertaining. Step inside to find luxury vinyl plank flooring throughout the main level, installed just last year, creating a fresh, modern feel. The updated kitchen shines with refreshed countertops, a new sink, and newer appliances, including the refrigerator, stove, microwave, and garbage disposal; all less than two years old. The washer and dryer are also included, making your move even easier. Throughout the home, you'll appreciate updated lighting, refreshed bathroom vanities with new faucets, and new vent fans. Upstairs, a generous loft provides the perfect flex space for a home office, playroom, or second living area. Two secondary bedrooms offer ample closet space, while the spacious primary suite serves as a private retreat with an ensuite bath featuring a tub/shower combination and a large walk-in closet. With thoughtful updates, plenty of living space, and a fantastic location, this home is ready for its next owners to enjoy!
Location
State IN
County Johnson
Rooms
Kitchen Kitchen Updated
Interior
Interior Features Attic Access, Paddle Fan, Pantry, Walk-In Closet(s), Wood Work Painted
Heating Forced Air, Natural Gas
Cooling Central Air
Equipment Smoke Alarm
Fireplace N
Appliance Dishwasher, Dryer, Disposal, Gas Water Heater, MicroHood, Electric Oven, Refrigerator, Washer
Exterior
Exterior Feature Fire Pit
Garage Spaces 2.0
Utilities Available Natural Gas Connected
View Y/N false
Water Access Desc Public
Building
Story Two
Foundation Slab
Water Public
Architectural Style Traditional
Structure Type Vinyl Siding
New Construction false
Schools
Middle Schools Greenwood Middle School
High Schools Greenwood Community High Sch
School District Greenwood Community Sch Corp
Others
HOA Fee Include Association Home Owners,Insurance,Maintenance
Ownership Mandatory Fee
Read Less
Want to know what your home might be worth? Contact us for a FREE valuation!

Our team is ready to help you sell your home for the highest possible price ASAP

© 2026 All listing information is courtesy of MIBOR Broker Listing Cooperative(R) as distributed by MLS Grid. All rights reserved.
NEARBY SCHOOLS & BUSINESSES