


$300,000
$319,000
6.0%For more information regarding the value of a property, please contact us for a free consultation.
4757 E 64th ST E Indianapolis, IN 46220
3 Beds
2 Baths
1,386 SqFt
Key Details
Sold Price $300,000
Property Type Single Family Home
Sub Type Single Family Residence
Listing Status Sold
Purchase Type For Sale
Square Footage 1,386 sqft
Price per Sqft $216
Subdivision No Subdivision
MLS Listing ID 22090759
Sold Date 08/24/26
Bedrooms 3
Full Baths 1
Half Baths 1
HOA Y/N No
Year Built 1957
Tax Year 2026
Lot Size 0.800 Acres
Acres 0.8
Property Sub-Type Single Family Residence
Property Description
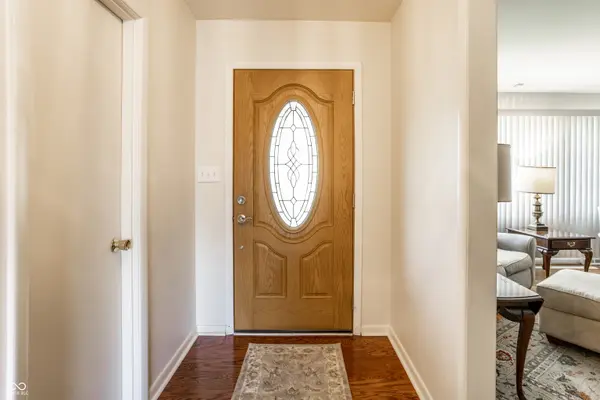
Welcome to 4757 E 64th street: a classic ranch home set on a spacious lot in Washington Township. This all-brick ranch is located on a corner 0.8 acre lot in a peaceful and tree-lined neighborhood. The property offers 1,386 ft of living space, 3 bedrooms, a renovated full bath, half bath, living room, open concept kitchen with breakfast bar, dining area, and a spacious concrete patio in the back. In addition to the existing living space, the size of lot provides further space for additional property/expansion. Home has a mini-barn providing plenty of space for lawn mowers and other equipment. Barn has electrical power and a concrete floor. 4757 E 64th street is located near the Nickel Plate trail and neighborhood is a park-like setting. Conveniently located near Broadripple, Binford Ave, and the 465 freeway.
Location
State IN
County Marion
Rooms
Main Level Bedrooms 3
Interior
Interior Features Attic Pull Down Stairs, Breakfast Bar, Entrance Foyer, Paddle Fan, Hardwood Floors, Eat-in Kitchen, Supplemental Storage
Heating Natural Gas
Cooling Central Air
Fireplace N
Appliance Electric Cooktop, Dishwasher, Dryer, Electric Water Heater, Disposal, Exhaust Fan, Microwave, Electric Oven, Refrigerator, Washer, Water Softener Owned
Exterior
Exterior Feature Storage Shed
Garage Spaces 2.0
Water Access Desc Private
Building
Story One
Foundation Crawl Space, Full, Block
Water Private
Architectural Style Ranch
Structure Type Brick
New Construction false
Schools
Elementary Schools Allisonville Elementary School
Middle Schools Eastwood Middle School
High Schools North Central High School
School District Msd Washington Township
Read Less
Want to know what your home might be worth? Contact us for a FREE valuation!

Our team is ready to help you sell your home for the highest possible price ASAP

© 2026 All listing information is courtesy of MIBOR Broker Listing Cooperative(R) as distributed by MLS Grid. All rights reserved.
NEARBY SCHOOLS & BUSINESSES