



$510,000
$515,000
1.0%For more information regarding the value of a property, please contact us for a free consultation.
1960 Red Oak DR Franklin, IN 46131
5 Beds
3 Baths
2,650 SqFt
Key Details
Sold Price $510,000
Property Type Single Family Home
Sub Type Single Family Residence
Listing Status Sold
Purchase Type For Sale
Square Footage 2,650 sqft
Price per Sqft $192
Subdivision Paris Estates
MLS Listing ID 22112087
Sold Date 08/21/26
Bedrooms 5
Full Baths 2
Half Baths 1
HOA Y/N No
Year Built 1995
Tax Year 2025
Lot Size 0.440 Acres
Acres 0.44
Property Sub-Type Single Family Residence
Property Description
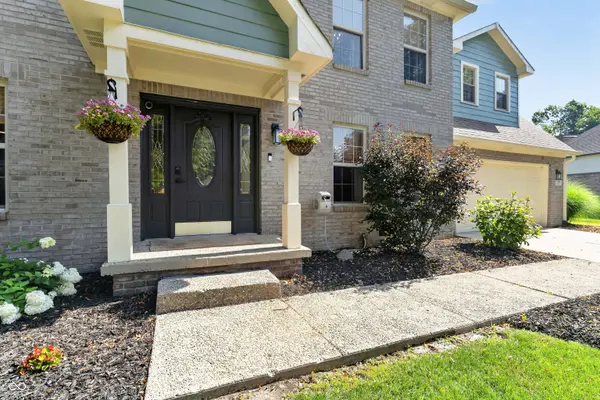
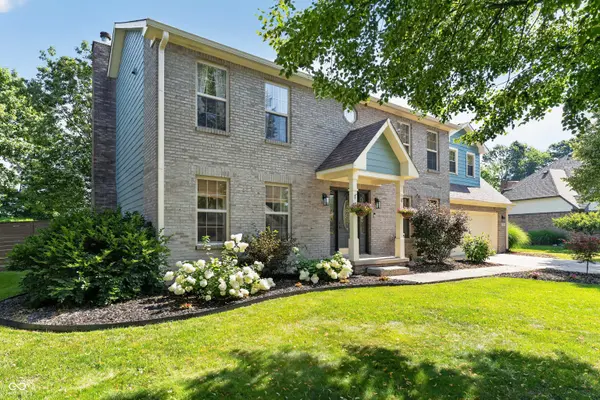
You won't want to miss this completely updated 4 bedroom 2.5 bath home with office or 5th bedroom option in sought after Paris Estates with no HOA. Conveniently located just a short distance to the interstate, walking trails, Hillview Golf Club and more. You'll love the improved main floor layout with kitchen open to the living room and reconfigured stairway. Thoughtful, modern updates throughout. Beautiful, modern kitchen, with island, beverage refrigerator, farmhouse sink, a spacious wall of pantry cabinets in addition to a walk in Pantry built under the stairs. Upstairs, the primary suite is massive with additional room inside of it, that is currently used as a walk in closet, but could be home office, nursery, exercise room etc. There are still his and her closets in the primary suite. Relax in the soaking tub, or the large custom tile shower. Three other spacious bedrooms on the upper floor with an amazing, updated hall bath with custom walk in shower. Off the kitchen is a massive 35x14 screened in porch overlooking the large fully fenced back yard. Paver patio outside the porch houses an outdoor kitchen with built in Blackstone grill, concrete countertops, and storage for hosting your backyard parties. The back yard has a fire pit and large storage shed for mowers, golf cart, etc. You don't want to miss this well built, updated home in an amazing neighborhood.
Location
State IN
County Johnson
Rooms
Main Level Bedrooms 1
Kitchen Kitchen Updated
Interior
Interior Features Attic Pull Down Stairs, Breakfast Bar, Entrance Foyer, Hi-Speed Internet Availbl, Eat-in Kitchen, Pantry, Smart Thermostat, Walk-In Closet(s), Wood Work Painted
Heating Forced Air, Natural Gas
Cooling Central Air
Fireplaces Number 1
Fireplaces Type Family Room, Living Room, Wood Burning
Equipment Smoke Alarm
Fireplace Y
Appliance Gas Cooktop, Dishwasher, Dryer, Disposal, Gas Water Heater, MicroHood, Microwave, Gas Oven, Refrigerator, Washer, Water Softener Owned
Exterior
Exterior Feature Barn Mini, Fire Pit, RV Hookup, Storage Shed, Other
Garage Spaces 2.0
Utilities Available Cable Connected
Water Access Desc Private
Building
Story Two
Foundation Block, Full
Water Private
Architectural Style Traditional
Structure Type Brick,Cement Siding
New Construction false
Schools
Middle Schools Franklin Community Middle School
High Schools Franklin Community High School
School District Franklin Community School Corp
Read Less
Want to know what your home might be worth? Contact us for a FREE valuation!

Our team is ready to help you sell your home for the highest possible price ASAP

© 2026 All listing information is courtesy of MIBOR Broker Listing Cooperative(R) as distributed by MLS Grid. All rights reserved.
NEARBY SCHOOLS & BUSINESSES