


$570,686
$580,000
1.6%For more information regarding the value of a property, please contact us for a free consultation.
626 Town Hill RD E Nashville, IN 47448
3 Beds
3 Baths
2,792 SqFt
Key Details
Sold Price $570,686
Property Type Single Family Home
Sub Type Single Family Residence
Listing Status Sold
Purchase Type For Sale
Square Footage 2,792 sqft
Price per Sqft $204
Subdivision Cloudcrest Hills
MLS Listing ID 22112845
Sold Date 08/24/26
Bedrooms 3
Full Baths 3
HOA Y/N No
Year Built 1979
Tax Year 2026
Lot Size 2.488 Acres
Acres 2.488
Property Sub-Type Single Family Residence
Property Description
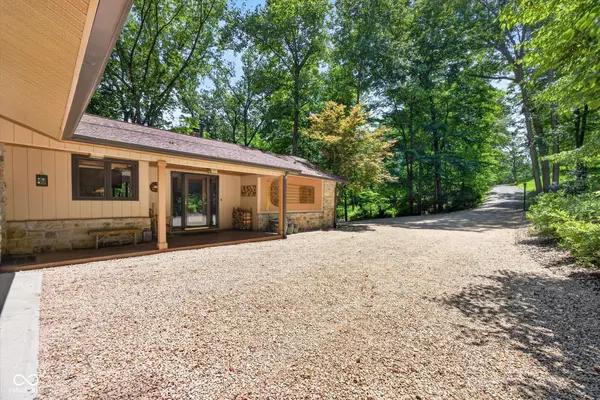
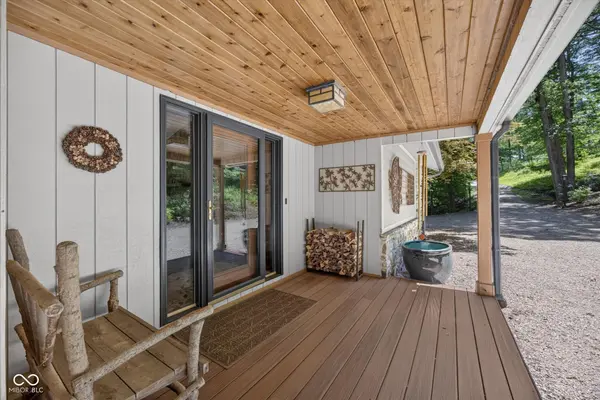
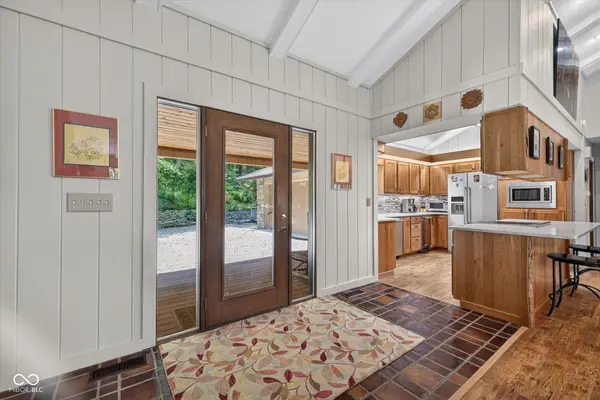
Tucked into the iconic Cloud Crest neighborhood, this 3-bedroom, 3-bath retreat delivers 2,792 square feet of refined craftsmanship just moments from Little Nashville. Sturdy stone and cement board siding hint at the quality you'll find throughout, while a landscape rich with native plants frames the setting in effortless natural beauty. The great room steals the show, where a floor-to-ceiling stone fireplace anchors the space and expansive windows capture breathtaking wooded views. At its heart, the newly designed kitchen dazzles with custom-built cabinetry, engineered granite counters, and gleaming KitchenAid appliances-a true haven for anyone who loves to cook and gather. Retreat to the owner's suite, where a completely renovated bath offers spa-worthy comfort and everyday indulgence. Downstairs, the finished lower level expands your living options with a cozy family room and a remodeled bedroom featuring its own newly added full bath-ideal for guests, hobbies, or quiet escape. Enjoy the expansive back deck to soak in the surrounding scenery, savor morning coffee, or host friends beneath the trees. The generous lot and serene environment make outdoor living a daily pleasure. Location seals the deal. Close to the Brown County Music Center, with essentials at nearby IGA, and the shops and galleries of historic downtown. The world-famous Brown County State Park sits just minutes away for endless adventure.
Location
State IN
County Brown
Rooms
Basement Finished Ceiling, Finished Walls, Interior Entry, Storage Space, Walk-Out Access
Main Level Bedrooms 2
Kitchen Kitchen Updated
Interior
Interior Features Attic Pull Down Stairs, Bath Sinks Double Main, Breakfast Bar, Built-in Features, Ceiling Vaulted, Entrance Foyer, Smart Thermostat, Supplemental Storage, Walk-In Closet(s)
Heating Heat Pump
Cooling Central Air
Fireplaces Number 1
Fireplaces Type Insert, Free Standing, Great Room, Wood Burning
Fireplace Y
Appliance Dishwasher, Down Draft, Electric Water Heater, Microwave, Electric Oven, Refrigerator, Water Purifier, Water Softener Owned
Exterior
Exterior Feature Gutter Guards, Lighting
Garage Spaces 2.0
Utilities Available Cable Connected, Electricity Connected, Septic System, Water Connected
View Y/N true
Water Access Desc Public
View Trees/Woods, Valley
Building
Story One
Foundation Block, Full
Water Public
Architectural Style Ranch
Structure Type Cement Siding,Stone
New Construction false
Schools
Elementary Schools Helmsburg Elementary School
Middle Schools Brown County Junior High
High Schools Brown County High School
School District Brown County School Corporation
Read Less
Want to know what your home might be worth? Contact us for a FREE valuation!

Our team is ready to help you sell your home for the highest possible price ASAP

© 2026 All listing information is courtesy of MIBOR Broker Listing Cooperative(R) as distributed by MLS Grid. All rights reserved.
NEARBY SCHOOLS & BUSINESSES