


$422,000
$430,000
1.9%For more information regarding the value of a property, please contact us for a free consultation.
6450 Quail Creek BLVD Indianapolis, IN 46237
3 Beds
3 Baths
2,571 SqFt
Key Details
Sold Price $422,000
Property Type Single Family Home
Sub Type Single Family Residence
Listing Status Sold
Purchase Type For Sale
Square Footage 2,571 sqft
Price per Sqft $164
Subdivision Quail Creek
MLS Listing ID 22113244
Sold Date 08/24/26
Bedrooms 3
Full Baths 2
Half Baths 1
HOA Y/N No
Year Built 1993
Tax Year 2025
Lot Size 0.320 Acres
Acres 0.32
Property Sub-Type Single Family Residence
Property Description
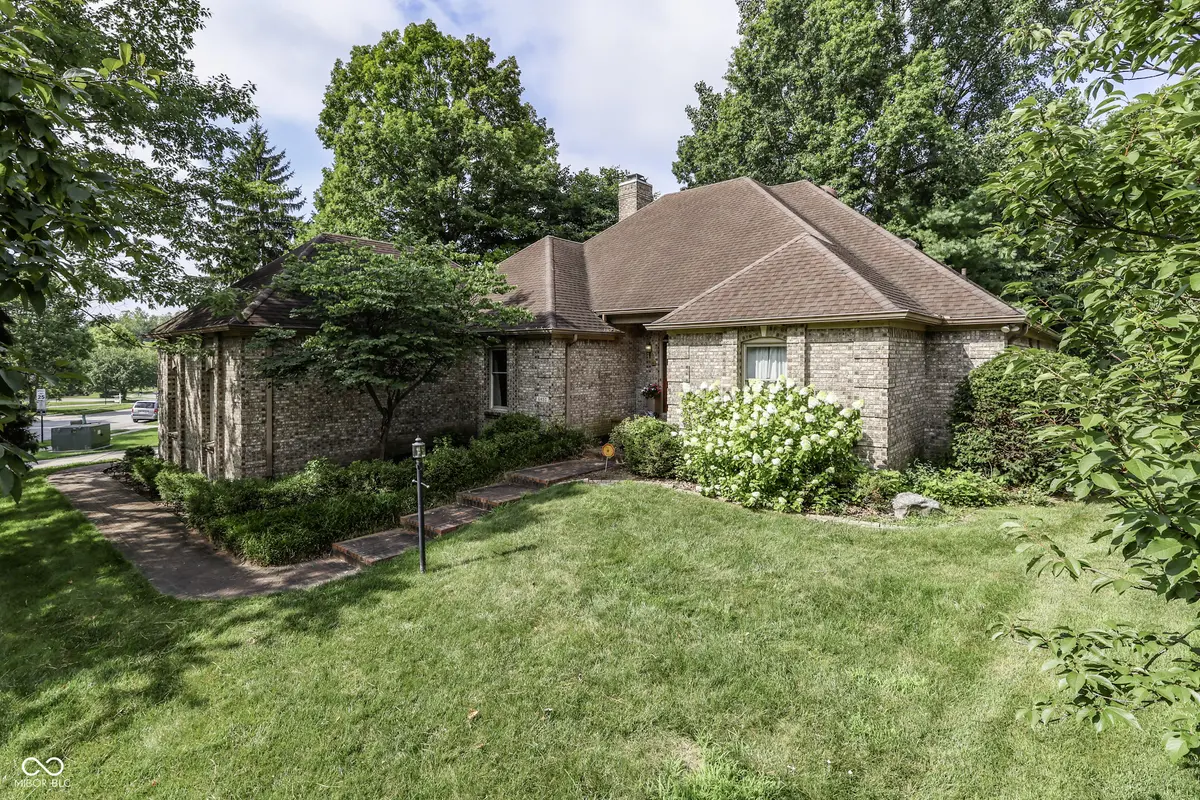
This gorgeous custom built home is located in the Quail Creek neighborhood and is all brick, a must see! Features include a large entry way, beautiful great room with a 2 sided fireplace, & vaulted ceilings. A sunroom that can be accessed through the master bedroom as well as the house. The kitchen features the double sided fireplace, granite counter tops, roll out drawers, an island, eat in kitchen and a formal dining room (now being used as a office) all appliances stay. The large primary bedroom features a private access to the sunroom, & sitting room, & vaulted ceilings. The master bath has a walk in closet, laundry room, a sauna, & extra large shower. There is a Jack & Jill bath for the spare bedrooms, both bedrooms have walk in closets. Bonus room upstairs is great for entertaining or a great space for the kids to hang out. The back yard is fully fenced and has a trex deck!
Location
State IN
County Marion
Rooms
Main Level Bedrooms 3
Interior
Interior Features Attic Access, Attic Stairway, Cathedral Ceiling(s), Vaulted Ceiling(s), Kitchen Island, Eat-in Kitchen, Pantry, Sauna, Wet Bar, Wood Work Stained
Heating Forced Air, Natural Gas
Cooling Central Air
Fireplaces Number 1
Fireplaces Type Two Sided, Great Room, Kitchen
Fireplace Y
Appliance Gas Cooktop, Dishwasher, Dryer, Disposal, Gas Water Heater, Microwave, Oven, Refrigerator, Trash Compactor, Washer, Water Softener Owned
Exterior
Exterior Feature Gas Grill
Garage Spaces 3.0
Utilities Available Natural Gas Connected, Sewer Connected, Water Connected
Water Access Desc Public
Building
Story One Leveland + Loft
Foundation Crawl Space
Water Public
Architectural Style Ranch
Structure Type Brick
New Construction false
Schools
School District Perry Township Schools
Read Less
Want to know what your home might be worth? Contact us for a FREE valuation!

Our team is ready to help you sell your home for the highest possible price ASAP

© 2026 All listing information is courtesy of MIBOR Broker Listing Cooperative(R) as distributed by MLS Grid. All rights reserved.
NEARBY SCHOOLS & BUSINESSES