


$130,000
$100,000
30.0%For more information regarding the value of a property, please contact us for a free consultation.
4333 Shady LN Indianapolis, IN 46226
3 Beds
2 Baths
2,240 SqFt
Key Details
Sold Price $130,000
Property Type Single Family Home
Sub Type Single Family Residence
Listing Status Sold
Purchase Type For Sale
Square Footage 2,240 sqft
Price per Sqft $58
Subdivision Herman Maple Heights
MLS Listing ID 22117288
Sold Date 08/24/26
Bedrooms 3
Full Baths 1
Half Baths 1
HOA Y/N No
Year Built 1956
Tax Year 2025
Lot Size 9,583 Sqft
Acres 0.22
Property Sub-Type Single Family Residence
Property Description
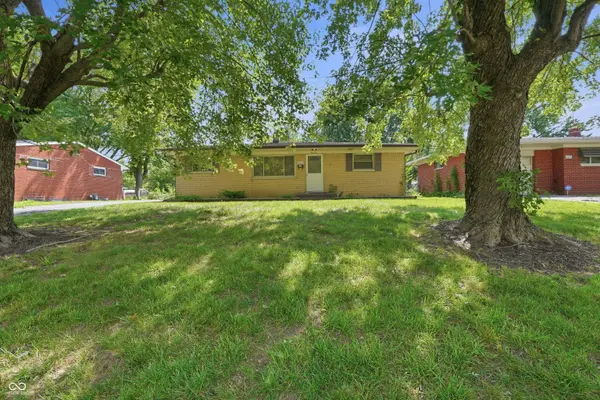
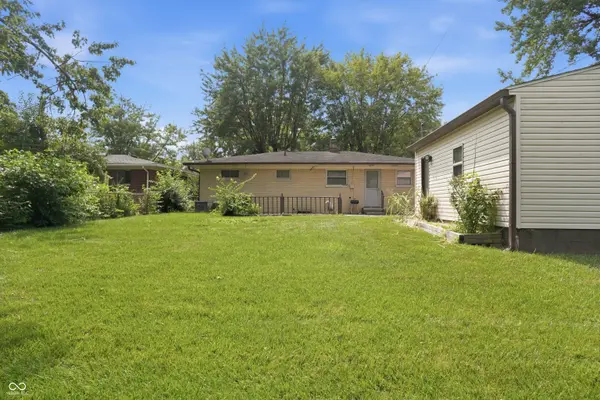
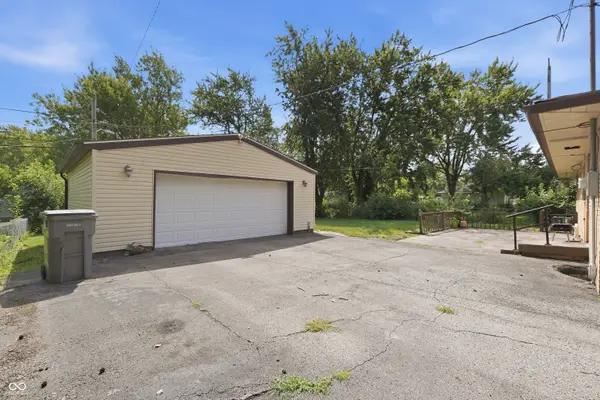
Investor Special! Don't miss this value-add opportunity with this 3-bedroom, 1.5-bath ranch offering 1,120 square feet of living space on a generous lot. This property is ready for your vision and is ideal for investors, rehabbers, or flippers looking to renovate and maximize returns. The home features a functional floor plan, a full basement with additional potential, and a detached 2-car garage. The spacious lot provides flexibility for future improvements while adding to the property's long-term value. Whether you're looking for your next fix-and-flip, buy-and-hold rental, or renovation project, this property offers strong upside potential. The property is being sold as-is. Buyer to verify all measurements, zoning, and intended use.
Location
State IN
County Marion
Rooms
Basement Interior Entry, Partially Finished, Storage Space
Main Level Bedrooms 3
Interior
Interior Features Attic Access
Heating Zoned, Forced Air, Natural Gas
Cooling Central Air
Equipment Satellite Dish
Fireplace N
Appliance Range Hood, Refrigerator, Electric Oven, Water Heater
Exterior
Exterior Feature Storage Shed
Garage Spaces 2.0
View Y/N true
Water Access Desc Public
View Trees/Woods
Building
Story One
Foundation Concrete Perimeter, Brick/Mortar
Water Public
Architectural Style Ranch
Structure Type Brick
New Construction false
Schools
School District Msd Lawrence Township
Read Less
Want to know what your home might be worth? Contact us for a FREE valuation!

Our team is ready to help you sell your home for the highest possible price ASAP

© 2026 All listing information is courtesy of MIBOR Broker Listing Cooperative(R) as distributed by MLS Grid. All rights reserved.
NEARBY SCHOOLS & BUSINESSES