
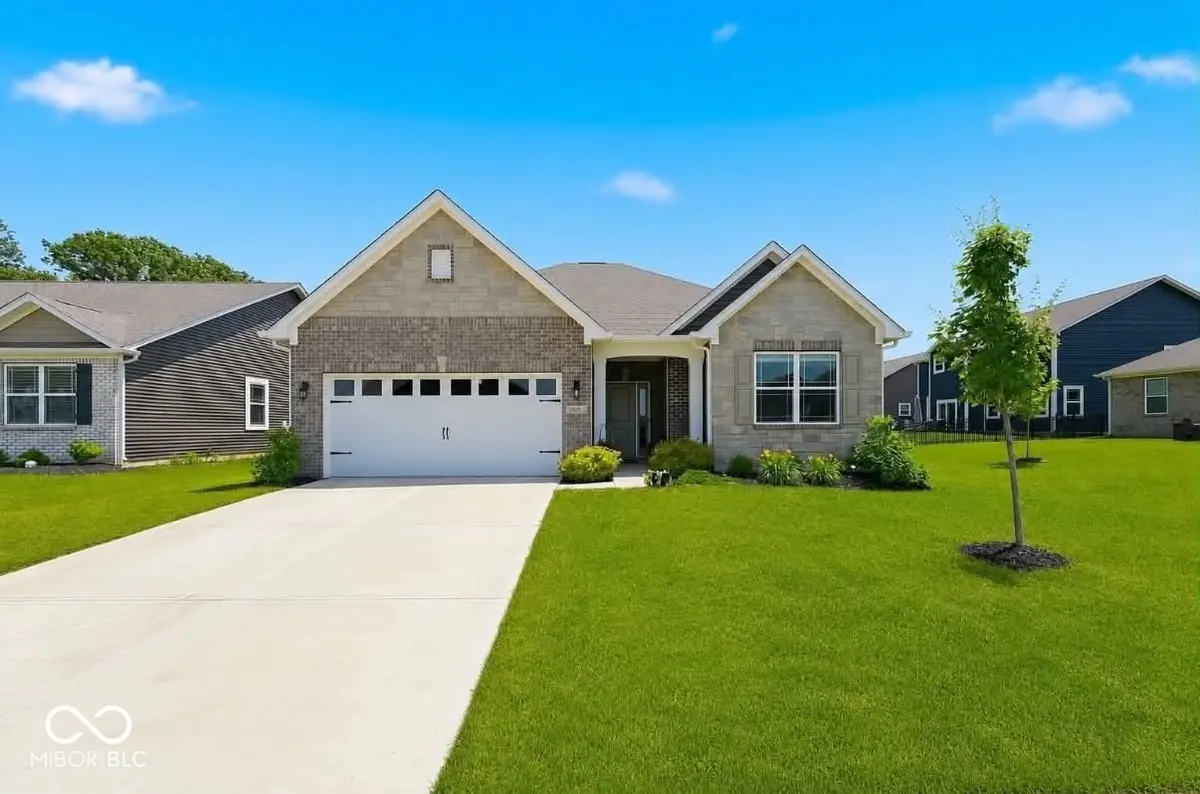


$332,500
$334,900
0.7%For more information regarding the value of a property, please contact us for a free consultation.
6599 Dunkirk DR Mccordsville, IN 46055
3 Beds
2 Baths
1,788 SqFt
Key Details
Sold Price $332,500
Property Type Single Family Home
Sub Type Single Family Residence
Listing Status Sold
Purchase Type For Sale
Square Footage 1,788 sqft
Price per Sqft $185
Subdivision Weavers Landing
MLS Listing ID 22106660
Sold Date 08/21/26
Bedrooms 3
Full Baths 2
HOA Fees $55/ann
HOA Y/N Yes
Year Built 2023
Tax Year 2025
Lot Size 7,840 Sqft
Acres 0.18
Property Sub-Type Single Family Residence
Property Description
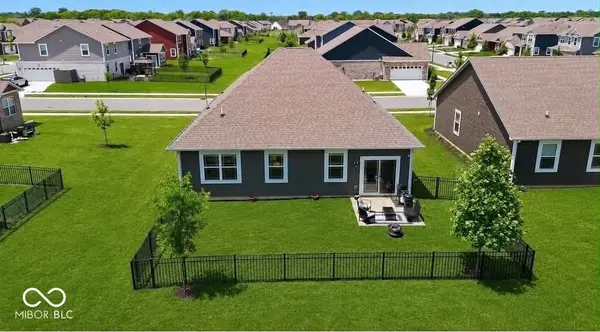
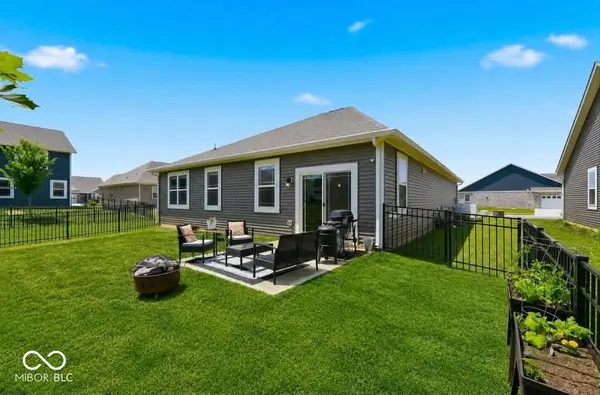
*Seller is Motivated to Sell.* Welcome home to the highly sought-after Weavers Landing community in trendy McCordsville! This BEAUTIFUL home is just 3 years YOUNG and offers nearly 1,800 square feet of thoughtfully designed living space with 3 bedrooms and 2 full baths. Step inside to find a versatile dining/flex room and an open-concept floor plan perfect for everyday living and entertaining. The stunning Kitchen features QUARTZ COUNTERTOPS, UPGRADED CABINETRY, PENINSULA, laminate flooring, and ALL APPLIANCES included. The spacious great room flows seamlessly into the dining area and kitchen, creating a bright and inviting gathering space. Enjoy peace of mind with D.R. Horton's America's Smart Home Technology package and attractive brick wrap exterior. One of the home's most exceptional features is the breathtaking BACKYARD VIEWS. Relax in the breakfast nook or living room while taking in the serene TREE-LINED backdrop of protected land that will not be developed, providing lasting privacy and natural beauty. Residents of Weavers Landing enjoy outstanding neighborhood AMENITIES including a community pool, park, and playground. Conveniently located near schools, shopping, dining, and everything McCordsville has to offer, this move-in ready home combines modern style, comfort, and an unbeatable setting. Don't miss this opportunity to own a like-new home with one of the best views in the neighborhood!
Location
State IN
County Hancock
Rooms
Main Level Bedrooms 3
Interior
Interior Features Entrance Foyer, Pantry, Walk-In Closet(s), Bath Sinks Double Main, Breakfast Bar
Heating Forced Air, Natural Gas
Cooling Central Air
Fireplace N
Appliance Dishwasher, Electric Water Heater, Disposal, Microwave, Gas Oven, Refrigerator, Water Heater, Washer, Dryer
Exterior
Exterior Feature Gas Grill, Fire Pit
Garage Spaces 2.0
View Y/N true
Water Access Desc Public
View Neighborhood
Building
Story One
Foundation Slab
Water Public
Architectural Style Ranch
Structure Type Brick,Stone,Vinyl Siding
New Construction true
Schools
Middle Schools Mt Vernon Middle School
School District Mt Vernon Community School Corp
Others
HOA Fee Include ParkPlayground,Management
Ownership Mandatory Fee
Read Less
Want to know what your home might be worth? Contact us for a FREE valuation!

Our team is ready to help you sell your home for the highest possible price ASAP

© 2026 All listing information is courtesy of MIBOR Broker Listing Cooperative(R) as distributed by MLS Grid. All rights reserved.
NEARBY SCHOOLS & BUSINESSES