



$688,000
$689,900
0.3%For more information regarding the value of a property, please contact us for a free consultation.
8606 Lepart CT Indianapolis, IN 46278
6 Beds
5 Baths
4,688 SqFt
Key Details
Sold Price $688,000
Property Type Single Family Home
Sub Type Single Family Residence
Listing Status Sold
Purchase Type For Sale
Square Footage 4,688 sqft
Price per Sqft $146
Subdivision Ashworth At West 86Th
MLS Listing ID 22077620
Sold Date 08/21/26
Bedrooms 6
Full Baths 4
Half Baths 1
HOA Fees $126/qua
HOA Y/N Yes
Year Built 1993
Tax Year 2024
Lot Size 0.500 Acres
Acres 0.5
Property Sub-Type Single Family Residence
Property Description
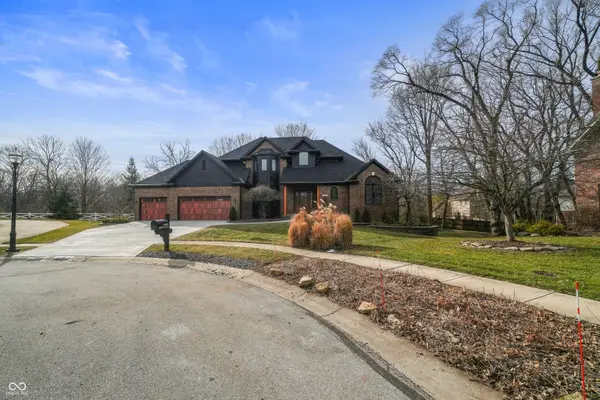
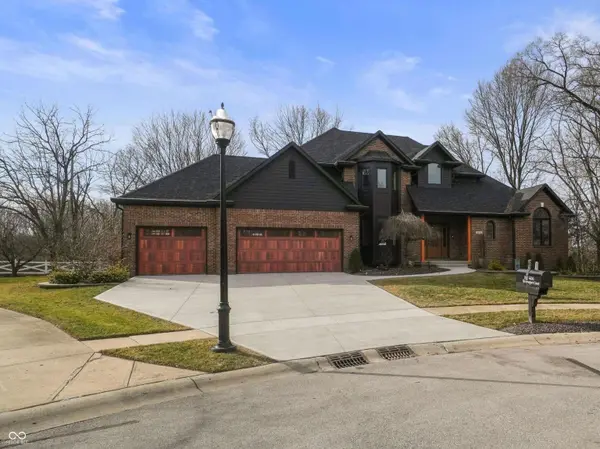
This fully remodeled home checks every box and then some, offering nearly 4,400 square feet of thoughtfully designed living space with six total bedrooms and four and a half bathrooms, including a full, walkout basement with its own bedroom and bathroom, plus a spacious family room and a separate entertainment area that could easily be used as a private movie theater. The heart of the home is the stunning open kitchen, anchored by a waterfall island that flows seamlessly into spacious living and dining areas built for both everyday comfort and entertaining. Upstairs features two bathrooms, including a Jack and Jill, while the primary suite delivers the space and privacy you'd expect in a true owner's retreat. Sitting on a half-acre lot, the property offers room to breathe inside and out, paired with a three-car garage for storage and convenience. The location ties it all together, providing the ideal balance of privacy, accessibility, and proximity to top amenities, making this a rare opportunity to own a turnkey home that feels both refined and functional.
Location
State IN
County Marion
Rooms
Basement Daylight, Full, Partially Finished, Storage Space, Walk-Out Access
Main Level Bedrooms 2
Interior
Interior Features Attic Access, Breakfast Bar, Built-in Features, Cathedral Ceiling(s), Vaulted Ceiling(s), Kitchen Island, Entrance Foyer, Pantry, Walk-In Closet(s), Wood Work Stained
Heating Forced Air, Natural Gas
Cooling Central Air
Fireplaces Number 1
Fireplaces Type Two Sided, Gas Log
Equipment Sump Pump, Sump Pump w/Backup
Fireplace Y
Appliance Electric Cooktop, Dishwasher, Dryer, Disposal, Gas Water Heater, Humidifier, Microwave, Double Oven, Refrigerator, Washer, Water Heater, Water Softener Owned
Exterior
Garage Spaces 3.0
Utilities Available Cable Available, Cable Connected, Electricity Connected, Natural Gas Connected, Sewer Connected, Water Connected
Water Access Desc Public
Building
Story Two
Foundation Concrete Perimeter
Water Public
Architectural Style Traditional
Structure Type Wood Siding,Wood Brick
New Construction false
Schools
Elementary Schools Fishback Creek Public Academy
High Schools Pike High School
School District Msd Pike Township
Others
HOA Fee Include Association Home Owners,Clubhouse,Entrance Common,Insurance,Maintenance,ParkPlayground,Pickleball Court,Snow Removal,Tennis Court(s),Walking Trails
Ownership Mandatory Fee
Read Less
Want to know what your home might be worth? Contact us for a FREE valuation!

Our team is ready to help you sell your home for the highest possible price ASAP

© 2026 All listing information is courtesy of MIBOR Broker Listing Cooperative(R) as distributed by MLS Grid. All rights reserved.
NEARBY SCHOOLS & BUSINESSES