



$345,000
$350,000
1.4%For more information regarding the value of a property, please contact us for a free consultation.
2721 Amherst ST Indianapolis, IN 46268
3 Beds
3 Baths
2,111 SqFt
Key Details
Sold Price $345,000
Property Type Single Family Home
Sub Type Single Family Residence
Listing Status Sold
Purchase Type For Sale
Square Footage 2,111 sqft
Price per Sqft $163
Subdivision College Park
MLS Listing ID 22114217
Sold Date 08/24/26
Bedrooms 3
Full Baths 2
Half Baths 1
HOA Fees $27/Semi-Annually
HOA Y/N Yes
Year Built 1979
Tax Year 2025
Lot Size 0.350 Acres
Acres 0.35
Property Sub-Type Single Family Residence
Property Description
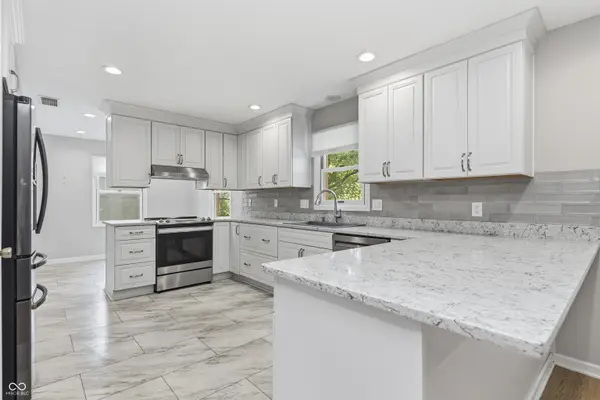
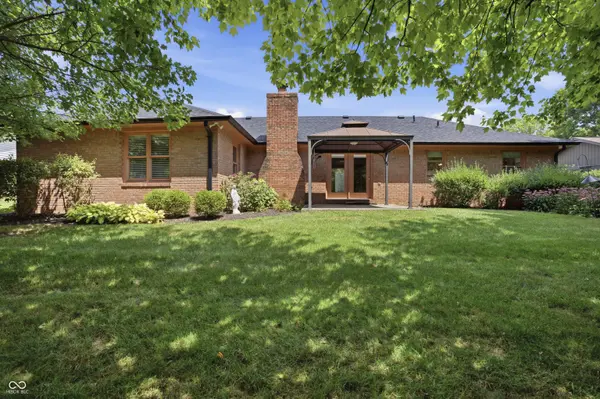
This single-family, one owner residence offers abundant living space on a beautiful lot, all conveniently laid out in a single story. The updated kitchen has a pantry, breakfast room, beautiful granite counters, stainless appliances and opens into the family room with a large breakfast bar. All 3 baths have been updated. The primary suite bath has a zero threshold, glass door, shower. Just off the foyer the sunken living room with it's large windows welcomes you and your guests. The ample sized dining opens gracefully into both the living room and the family room. The second bedroom has been expanded to provide extra space for your needs. Whether it is office space, studio space or a play area. Outside enjoy the serenity of the yard from the large front porch or from the back porch with gazebo with rol-down shades. All of this in popular College Park. Close to many restaurants, shops, and a variety grocery options, pool and tennis courts.
Location
State IN
County Marion
Rooms
Main Level Bedrooms 3
Kitchen Kitchen Updated
Interior
Interior Features Attic Pull Down Stairs, Breakfast Bar, Entrance Foyer, Pantry, WoodWorkStain/Painted
Heating Forced Air, Natural Gas
Cooling Central Air
Fireplaces Number 1
Fireplaces Type Family Room
Fireplace Y
Appliance Dishwasher, Dryer, Disposal, Gas Water Heater, Exhaust Fan, Electric Oven, Range Hood, Refrigerator, Washer, Water Heater, Water Softener Owned
Exterior
Garage Spaces 2.0
Utilities Available Cable Connected, Electricity Connected, Natural Gas Connected, Sewer Connected, Water Connected
View Y/N false
Water Access Desc Public
Building
Story One
Foundation Crawl Space
Water Public
Architectural Style Ranch
Structure Type Brick
New Construction false
Schools
Elementary Schools College Park Elementary School
High Schools Pike High School
School District Msd Pike Township
Others
HOA Fee Include Association Home Owners,Clubhouse,Insurance,Maintenance,Management,Snow Removal,Tennis Court(s)
Ownership Mandatory Fee
Read Less
Want to know what your home might be worth? Contact us for a FREE valuation!

Our team is ready to help you sell your home for the highest possible price ASAP

© 2026 All listing information is courtesy of MIBOR Broker Listing Cooperative(R) as distributed by MLS Grid. All rights reserved.
NEARBY SCHOOLS & BUSINESSES