


$250,000
$249,500
0.2%For more information regarding the value of a property, please contact us for a free consultation.
8558 Gainesville DR Indianapolis, IN 46227
3 Beds
2 Baths
1,184 SqFt
Key Details
Sold Price $250,000
Property Type Single Family Home
Sub Type Single Family Residence
Listing Status Sold
Purchase Type For Sale
Square Footage 1,184 sqft
Price per Sqft $211
Subdivision Sherman Commons
MLS Listing ID 22115826
Sold Date 08/24/26
Bedrooms 3
Full Baths 2
HOA Fees $21/ann
HOA Y/N Yes
Year Built 2002
Tax Year 2025
Lot Size 6,534 Sqft
Acres 0.15
Property Sub-Type Single Family Residence
Property Description
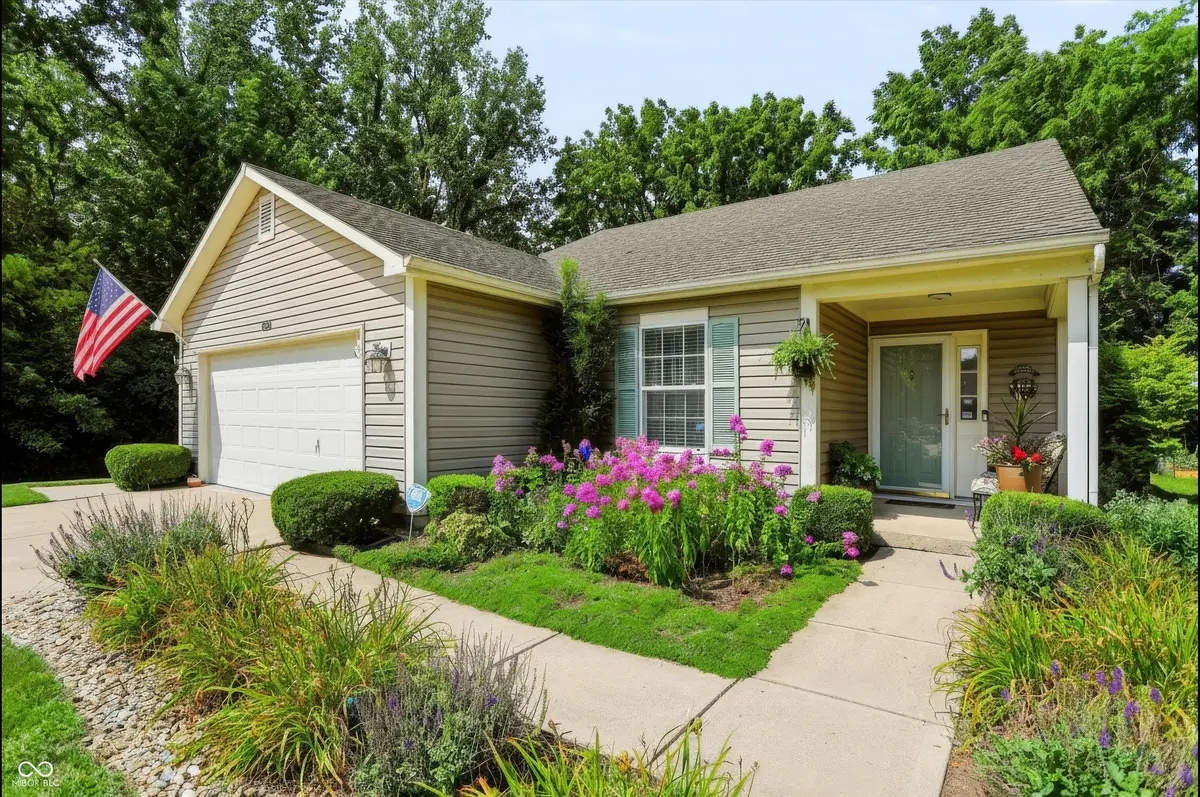
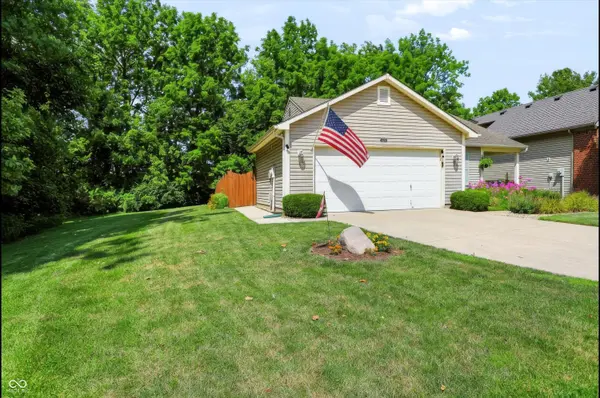
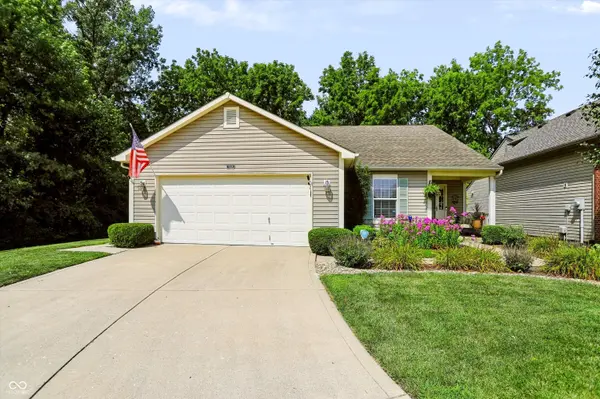
Tranquil Seclusion in Sherman Commons! Nestled at the quiet end of a secure, low-traffic cul-de-sac, this striking 3-bedroom, 2-full-bath ranch-style home offers an unmatched level of privacy rarely found in suburban Indianapolis. With only one adjacent neighbor and a lush, mature wooded backdrop, your private single-story oasis awaits. Step inside to see an efficient floor plan elevated by newer luxury vinyl plank (LVP) flooring that flows seamlessly throughout the living spaces. The kitchen is equipped with a brand-new electric oven range. Enjoy total peace of mind with a brand-new water heater and a new heat pump motor, ensuring excellent mechanical reliability for years to come. The interior opens seamlessly to the fully fenced backyard, an ideal and private homeowner's paradise. Step out onto the expansive wooden deck or unwind on the separate, custom paver patio. The entire property is beautifully landscaped with an abundance of perennial flowers, providing vibrant, returning color with minimal effort. Enjoy the perfect blend of top-rated Perry Township schools, zero through-traffic safety, and ultimate backyard seclusion just minutes from Greenwood.
Location
State IN
County Marion
Rooms
Main Level Bedrooms 3
Interior
Interior Features Attic Access, Vaulted Ceiling(s), Entrance Foyer, Paddle Fan, Hi-Speed Internet Availbl, Eat-in Kitchen, Walk-In Closet(s), Wood Work Painted
Heating Heat Pump, Electric
Cooling Central Air
Equipment Smoke Alarm, Satellite Dish
Fireplace Y
Appliance Dishwasher, Disposal, MicroHood, Electric Oven, Refrigerator, Water Heater
Exterior
Garage Spaces 2.0
Utilities Available Cable Available
View Y/N true
Water Access Desc Public
View Trees/Woods
Building
Story One
Foundation Slab
Water Public
Architectural Style Ranch
Structure Type Vinyl Siding
New Construction false
Schools
Elementary Schools Mary Bryan Elementary School
Middle Schools Southport Middle School
High Schools Southport High School
School District Perry Township Schools
Others
HOA Fee Include Insurance,Maintenance,Snow Removal
Ownership Mandatory Fee
Read Less
Want to know what your home might be worth? Contact us for a FREE valuation!

Our team is ready to help you sell your home for the highest possible price ASAP

© 2026 All listing information is courtesy of MIBOR Broker Listing Cooperative(R) as distributed by MLS Grid. All rights reserved.
NEARBY SCHOOLS & BUSINESSES