


$807,731
$824,909
2.1%For more information regarding the value of a property, please contact us for a free consultation.
6076 Salisbury ST Zionsville, IN 46077
5 Beds
3 Baths
3,711 SqFt
Key Details
Sold Price $807,731
Property Type Single Family Home
Sub Type Single Family Residence
Listing Status Sold
Purchase Type For Sale
Square Footage 3,711 sqft
Price per Sqft $217
Subdivision Wild Air
MLS Listing ID 22096669
Sold Date 08/21/26
Bedrooms 5
Full Baths 3
HOA Fees $229/ann
HOA Y/N Yes
Year Built 2026
Tax Year 2026
Lot Size 6,098 Sqft
Acres 0.14
Property Sub-Type Single Family Residence
Property Description
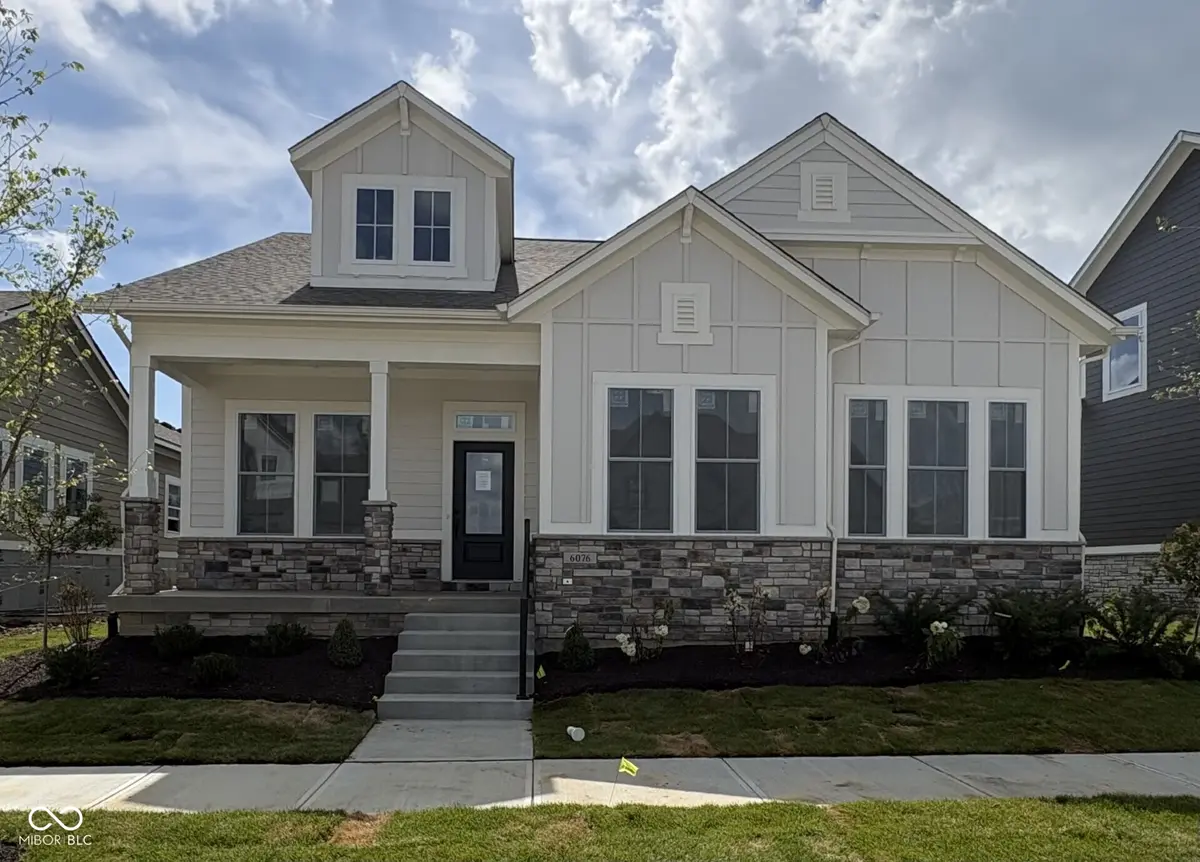
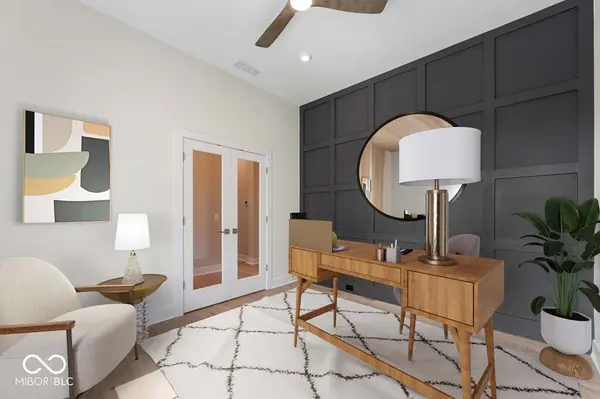
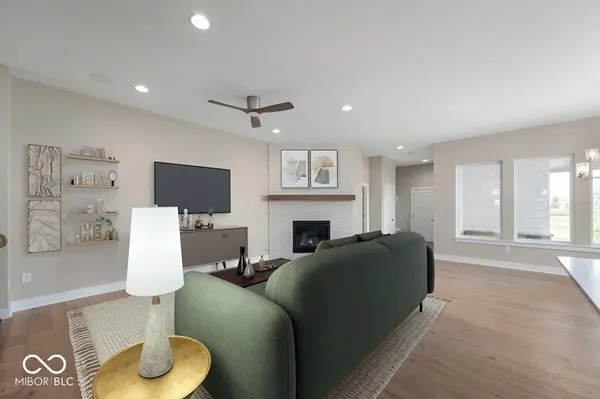
*Exterior photo is of available home, interior photos are of similar plan, actual home features may vary. Welcome to exceptional living in Wild Air! The beautiful Townsman ranch floor plan by David Weekley Homes offers the perfect blend of innovative design, quality craftsmanship, and modern comfort in one of Zionsville's most sought-after new communities. Thoughtfully designed for today's lifestyle, this ranch home features spacious living areas, abundant natural light, and designer finishes throughout. The gourmet kitchen serves as the heart of the home, seamlessly connecting to the dining and family spaces-ideal for both everyday living and entertaining. Retreat to a private owner's suite designed for convenience, comfort and relaxation. Maximize the flexibility of additional living space in an expansive finished basement, ideal for a theater, playroom, or guest accommodations. Residents of Wild Air enjoy a peaceful yet connected lifestyle with access to exceptional amenities including a clubhouse, fitness center, pool, and miles of walking and biking trails. Conveniently situated near shopping, dining, and entertainment and served by highly acclaimed Zionsville Community Schools, this home delivers design, quality, and convenience.
Location
State IN
County Boone
Rooms
Basement Ceiling - 9+ feet, Egress Window(s), Partially Finished
Main Level Bedrooms 3
Interior
Interior Features Kitchen Island, Hardwood Floors, Hi-Speed Internet Availbl, Wired for Data, Pantry, Smart Thermostat
Heating Forced Air
Cooling Central Air
Equipment Smoke Alarm, Sump Pump Dual
Fireplace N
Appliance Gas Cooktop, Dishwasher, ENERGY STAR Qualified Appliances, Disposal, Exhaust Fan, Microwave, Double Oven
Exterior
Garage Spaces 3.0
Water Access Desc Public
Building
Story One
Foundation Concrete Perimeter
Water Public
Architectural Style Craftsman, Ranch
Structure Type Cement Siding,Stone
New Construction true
Schools
Middle Schools Zionsville Middle School
High Schools Zionsville Community High School
School District Zionsville Community Schools
Others
HOA Fee Include Clubhouse,Exercise Room,Insurance,ParkPlayground,Snow Removal,Walking Trails
Ownership Mandatory Fee
Read Less
Want to know what your home might be worth? Contact us for a FREE valuation!

Our team is ready to help you sell your home for the highest possible price ASAP

© 2026 All listing information is courtesy of MIBOR Broker Listing Cooperative(R) as distributed by MLS Grid. All rights reserved.
NEARBY SCHOOLS & BUSINESSES