

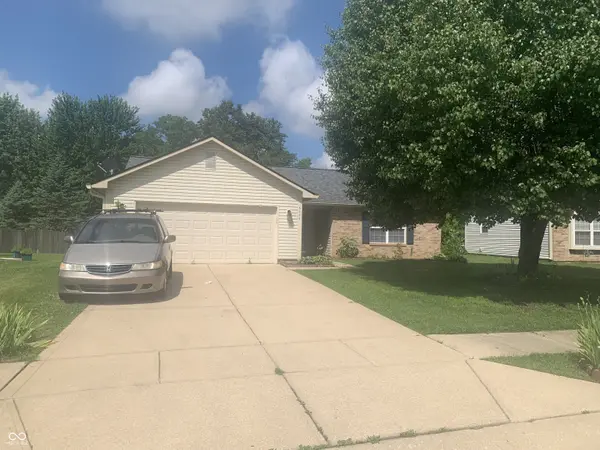
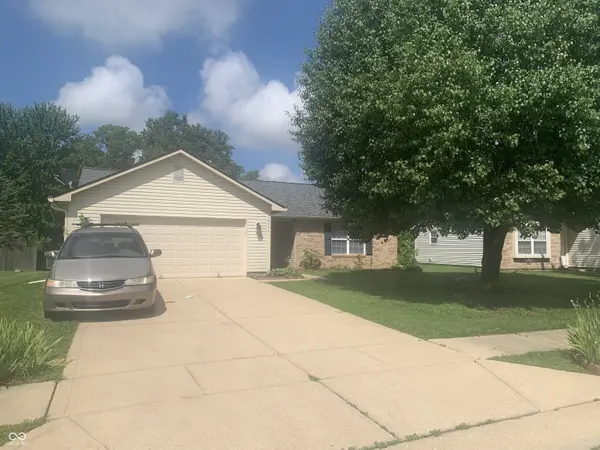


$243,000
$254,900
4.7%For more information regarding the value of a property, please contact us for a free consultation.
6444 Amick WAY Indianapolis, IN 46268
3 Beds
2 Baths
1,410 SqFt
Key Details
Sold Price $243,000
Property Type Single Family Home
Sub Type Single Family Residence
Listing Status Sold
Purchase Type For Sale
Square Footage 1,410 sqft
Price per Sqft $172
Subdivision Cooper Pointe
MLS Listing ID 22111727
Sold Date 08/24/26
Bedrooms 3
Full Baths 2
HOA Fees $25/ann
HOA Y/N Yes
Year Built 1997
Tax Year 2024
Lot Size 10,018 Sqft
Acres 0.23
Property Sub-Type Single Family Residence
Property Description
Absolutely Beautiful One Level, 1410 SqFt residence w/ 3 BdRms, 2 Full BA in the popular Cooper Pointe neighborhood!! Grand Entry w/ Tiled floor leads into the Great Room and an Eat -In Kitchen featuring Updated Cabinetry, SSS Appliances all INC, plus an Open-Concept with an Abundance of natural light!! Split Floor Plan w/ an Expansive Primary Suite featuring new Tub'n Shower and Walk-in Closet. All BR have WICs ,providing comfort and convenience! Large Tree-Lined, park-like setting Backyard w/ a freshly redone Wooden Deck provides an added Outdoor enjoyment and Entertainment!! Updates galore, incl New Light Fixtures throughout, Fresh Paint, Flooring, new Window Blinds, Newer Furnace, new Roof and New Water Heater!! Come' n Check this one out and submit your Offer!!
Location
State IN
County Marion
Rooms
Main Level Bedrooms 3
Interior
Interior Features Attic Access, Walk-In Closet(s), Wood Work Painted, Eat-in Kitchen, Entrance Foyer, Hi-Speed Internet Availbl
Heating Forced Air, Electric
Cooling Central Air
Equipment Satellite Dish
Fireplace Y
Appliance Dishwasher, Dryer, Electric Water Heater, Electric Oven, Range Hood, Refrigerator, Washer, Microwave, Water Heater
Exterior
Garage Spaces 2.0
Utilities Available Cable Connected
View Y/N true
Water Access Desc Public
View Trees/Woods
Building
Story One
Foundation Slab
Water Public
Architectural Style Ranch
Structure Type Vinyl With Brick,Brick
New Construction false
Schools
School District Msd Pike Township
Others
HOA Fee Include Insurance,Maintenance
Ownership Mandatory Fee
Read Less
Want to know what your home might be worth? Contact us for a FREE valuation!

Our team is ready to help you sell your home for the highest possible price ASAP

© 2026 All listing information is courtesy of MIBOR Broker Listing Cooperative(R) as distributed by MLS Grid. All rights reserved.
NEARBY SCHOOLS & BUSINESSES