

$649,990
$649,990
For more information regarding the value of a property, please contact us for a free consultation.
11840 Gray Ghost WAY Fishers, IN 46040
3 Beds
3 Baths
2,208 SqFt
Key Details
Sold Price $649,990
Property Type Single Family Home
Sub Type Single Family Residence
Listing Status Sold
Purchase Type For Sale
Square Footage 2,208 sqft
Price per Sqft $294
Subdivision Grantham
MLS Listing ID 22075426
Sold Date 08/24/26
Bedrooms 3
Full Baths 2
Half Baths 1
HOA Fees $66/ann
HOA Y/N Yes
Year Built 2025
Tax Year 2025
Lot Size 10,890 Sqft
Acres 0.25
Property Sub-Type Single Family Residence
Property Description
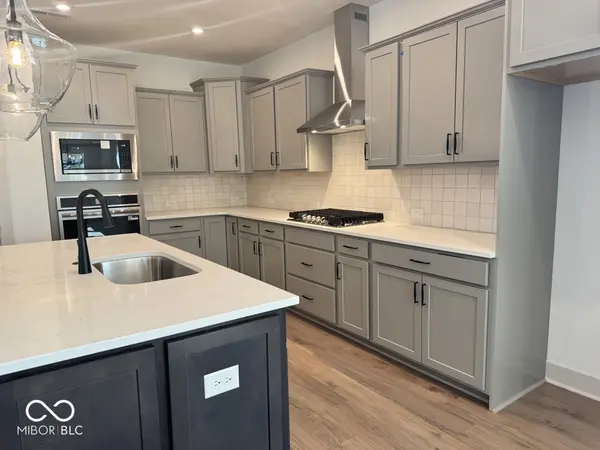
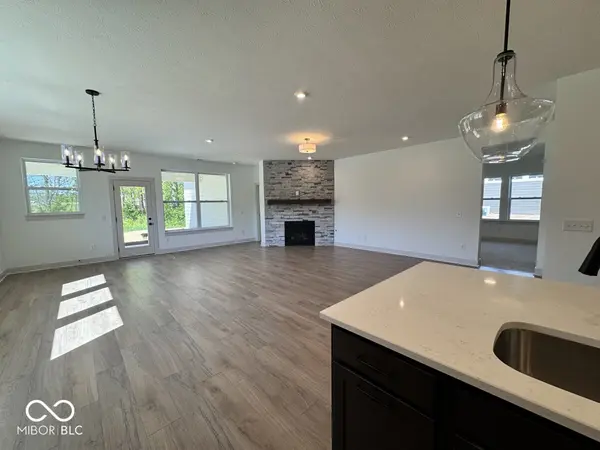
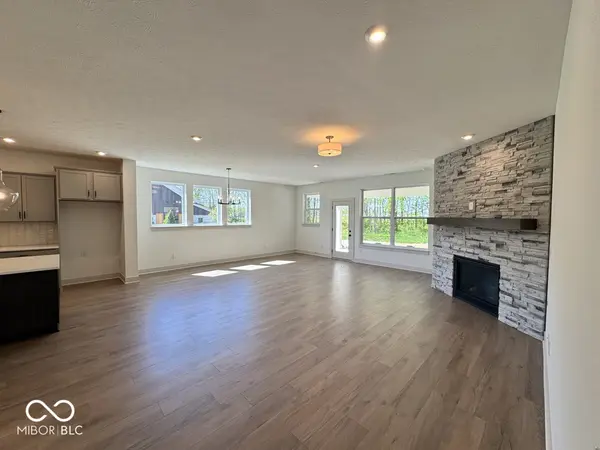
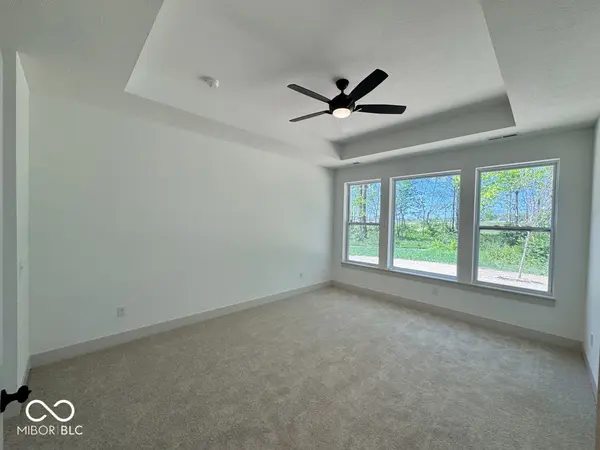
This home is made for real life, easy mornings, busy weekdays, and all the little memories in between. The open family and dining areas feel warm and welcoming, and the wooded view from this premier homesite gives the whole space a peaceful backdrop. The kitchen island is the kind of spot everyone naturally gathers around, whether you're sharing a treat, chatting about your day, or celebrating something special. The Owner's Retreat is a true getaway at the end of the day, complete with a walk-in closet and private bath that make it easy to unwind. Two junior bedrooms, with a shared retreat between them, creating a comfortable space that feels tucked away from the hustle of daily activity. There's also an open study that you can make your own, home office, reading nook, hobby room, whatever fits your lifestyle. Amenities are completed including a community building, with pickleball and basketball courts, meeting room and outdoor pool for Summer 2026.
Location
State IN
County Hamilton
Rooms
Main Level Bedrooms 3
Interior
Interior Features Attic Access, Tray Ceiling(s), Entrance Foyer, Hi-Speed Internet Availbl, Wired for Data, Pantry, Smart Thermostat, Walk-In Closet(s), WoodWorkStain/Painted
Heating Forced Air
Cooling Central Air
Fireplaces Number 1
Fireplaces Type Family Room
Equipment Smoke Alarm
Fireplace Y
Appliance Gas Cooktop, Dishwasher, ENERGY STAR Qualified Appliances, Disposal, Microwave, Oven, Electric Oven
Exterior
Garage Spaces 3.0
Water Access Desc Public
Building
Story One
Foundation Poured Concrete, Slab
Water Public
Architectural Style Craftsman, Ranch
Structure Type Cement Siding,Stone
New Construction true
Schools
School District Hamilton Southeastern Schools
Others
HOA Fee Include Association Builder Controls,Entrance Common,Maintenance,Management
Ownership Mandatory Fee
Read Less
Want to know what your home might be worth? Contact us for a FREE valuation!

Our team is ready to help you sell your home for the highest possible price ASAP

© 2026 All listing information is courtesy of MIBOR Broker Listing Cooperative(R) as distributed by MLS Grid. All rights reserved.
NEARBY SCHOOLS & BUSINESSES