


$670,000
$670,000
For more information regarding the value of a property, please contact us for a free consultation.
8433 Sunset LN Indianapolis, IN 46260
4 Beds
4 Baths
4,082 SqFt
Key Details
Sold Price $670,000
Property Type Single Family Home
Sub Type Single Family Residence
Listing Status Sold
Purchase Type For Sale
Square Footage 4,082 sqft
Price per Sqft $164
Subdivision Williams Creek Heights
MLS Listing ID 22091819
Sold Date 08/24/26
Bedrooms 4
Full Baths 3
Half Baths 1
HOA Fees $25/ann
HOA Y/N Yes
Year Built 1965
Tax Year 2024
Lot Size 0.680 Acres
Acres 0.68
Property Sub-Type Single Family Residence
Property Description
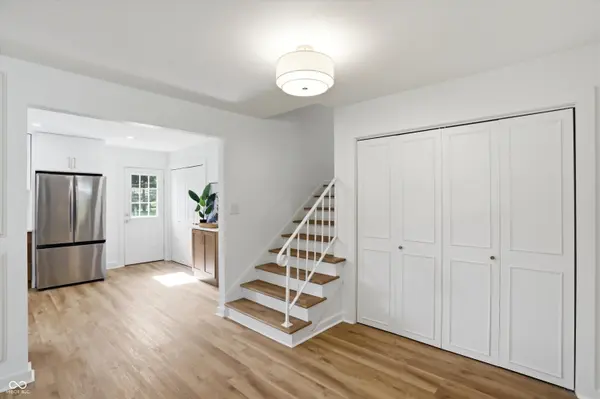
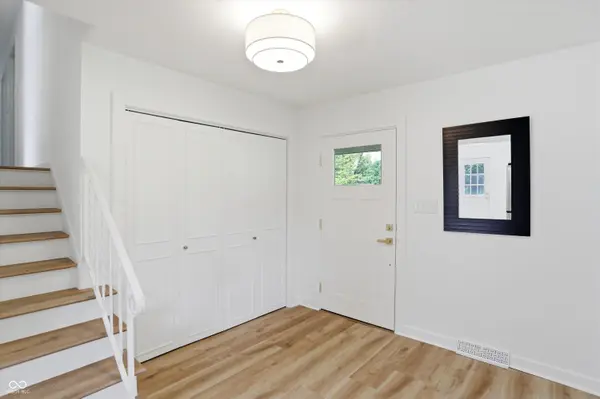
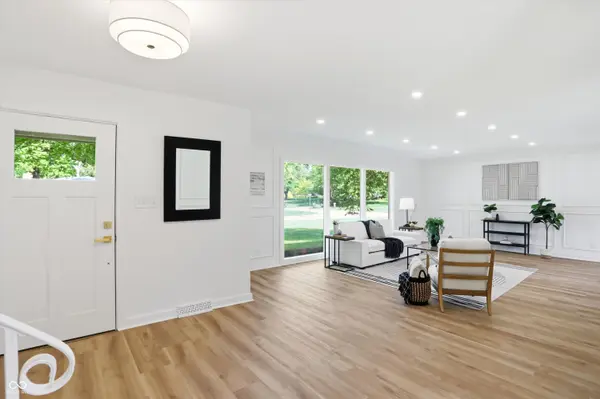
Welcome to this beautifully renovated mid-century modern home in the highly sought-after Williams Creek Heights. Situated at the end of a quiet cul-de-sac, this prime corner lot encompasses nearly an acre of land. With four roomy bedrooms and 3.5 baths, it offers the perfect blend of classic charm and modern comfort. The open floor plan, large windows, and clean lines create a bright, airy atmosphere that seamlessly connects the indoor and outdoor spaces. The stunning chef's kitchen features a sophisticated two-tone design with warm wood lower cabinetry, crisp white uppers, and premium appliances. Nearby, the family room centers around a cozy fireplace and opens directly onto a large back patio, perfect for relaxing or entertaining. Upstairs, you'll find spacious bedrooms and a stunning hall bathroom. The primary suite serves as a spa-like retreat, featuring an expansive walk-in shower and a double vanity accented with arched mirrors and elegant gold hardware. For additional versatility, the finished basement provides flexible space for a home office, workout area, or extra living room, complete with a full bathroom. Experience this home in person, fall in love, and start your next chapter here.
Location
State IN
County Marion
Rooms
Basement Finished
Interior
Interior Features Bath Sinks Double Main, Breakfast Bar, Entrance Foyer, Hi-Speed Internet Availbl, Eat-in Kitchen, Wood Work Stained
Heating Forced Air, Natural Gas
Cooling Central Air
Fireplaces Number 1
Fireplaces Type Family Room, Wood Burning, Masonry, Living Room
Equipment Smoke Alarm, Sump Pump w/Backup
Fireplace Y
Appliance Dishwasher, Disposal, Gas Water Heater, Exhaust Fan, Oven, Gas Oven, Range Hood, Refrigerator
Exterior
Garage Spaces 3.0
Utilities Available Cable Available, Electricity Connected, Natural Gas Connected, Sewer Connected, Water Connected
View Y/N false
Water Access Desc Public
Building
Story Three Or More
Foundation Block
Water Public
Architectural Style Mid-Century Modern, Traditional
Structure Type Brick
New Construction false
Schools
Elementary Schools Spring Mill Elementary School
Middle Schools Northview Middle School
High Schools North Central High School
School District Msd Washington Township
Others
HOA Fee Include Security,Snow Removal
Ownership Mandatory Fee,Voluntary Fee
Read Less
Want to know what your home might be worth? Contact us for a FREE valuation!

Our team is ready to help you sell your home for the highest possible price ASAP

© 2026 All listing information is courtesy of MIBOR Broker Listing Cooperative(R) as distributed by MLS Grid. All rights reserved.
NEARBY SCHOOLS & BUSINESSES