



$265,000
$270,000
1.9%For more information regarding the value of a property, please contact us for a free consultation.
5926 Regency DR Columbus, IN 47203
3 Beds
2 Baths
1,150 SqFt
Key Details
Sold Price $265,000
Property Type Single Family Home
Sub Type Single Family Residence
Listing Status Sold
Purchase Type For Sale
Square Footage 1,150 sqft
Price per Sqft $230
Subdivision Mcculloughs Run
MLS Listing ID 22107956
Sold Date 08/24/26
Bedrooms 3
Full Baths 2
HOA Y/N No
Year Built 1997
Tax Year 2025
Lot Size 8,712 Sqft
Acres 0.2
Property Sub-Type Single Family Residence
Property Description
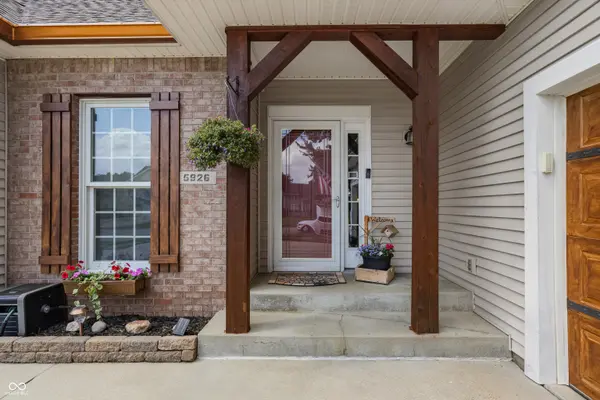
Welcome to 5926 Regency Drive in McCullough's Run, one of the east side's most popular neighborhoods. Open concept between kitchen and living room with rustic accent beams and cozy gas log fireplace. 9 ft ceilings throughout. All appliances including washer/dryer stay and wine cooler. Garage freezer stays too. The split bedroom layout ensures privacy with primary having custom ceramic shower and walk-in closet. One bedroom has California closets. Covered front porch, updated deck with adjacent patio area with firepit, new fully fenced rear yard and 9 x 12 storage shed. Kitchen has granite countertops, island, stainless steel appliances and large pantry. A large two car garage completes this impressive home. No HOA. Located across street from the McCullough's Run Park. Don't miss the chance to make this move-in ready home yours!
Location
State IN
County Bartholomew
Rooms
Main Level Bedrooms 3
Kitchen Kitchen Updated
Interior
Interior Features Attic Pull Down Stairs, Breakfast Bar, Kitchen Island
Heating Forced Air, Natural Gas
Cooling Central Air
Fireplaces Number 1
Fireplaces Type Gas Log
Fireplace Y
Appliance Dishwasher, Dryer, Disposal, Gas Water Heater, Microwave, Electric Oven, Refrigerator, Free-Standing Freezer, Washer, Wine Cooler, Bar Fridge
Exterior
Exterior Feature Storage Shed, Fire Pit
Garage Spaces 2.0
Water Access Desc Public
Building
Story One
Foundation Crawl Space
Water Public
Architectural Style Ranch
Structure Type Vinyl With Brick,Brick
New Construction false
Schools
School District Bartholomew Con School Corp
Read Less
Want to know what your home might be worth? Contact us for a FREE valuation!

Our team is ready to help you sell your home for the highest possible price ASAP

© 2026 All listing information is courtesy of MIBOR Broker Listing Cooperative(R) as distributed by MLS Grid. All rights reserved.
NEARBY SCHOOLS & BUSINESSES