


$410,000
$420,000
2.4%For more information regarding the value of a property, please contact us for a free consultation.
4429 Village DR Anderson, IN 46012
4 Beds
4 Baths
2,163 SqFt
Key Details
Sold Price $410,000
Property Type Single Family Home
Sub Type Single Family Residence
Listing Status Sold
Purchase Type For Sale
Square Footage 2,163 sqft
Price per Sqft $189
Subdivision Woodscliff
MLS Listing ID 22006649
Sold Date 08/24/26
Bedrooms 4
Full Baths 3
Half Baths 1
HOA Y/N No
Year Built 2024
Tax Year 2023
Lot Size 0.480 Acres
Acres 0.48
Property Sub-Type Single Family Residence
Property Description
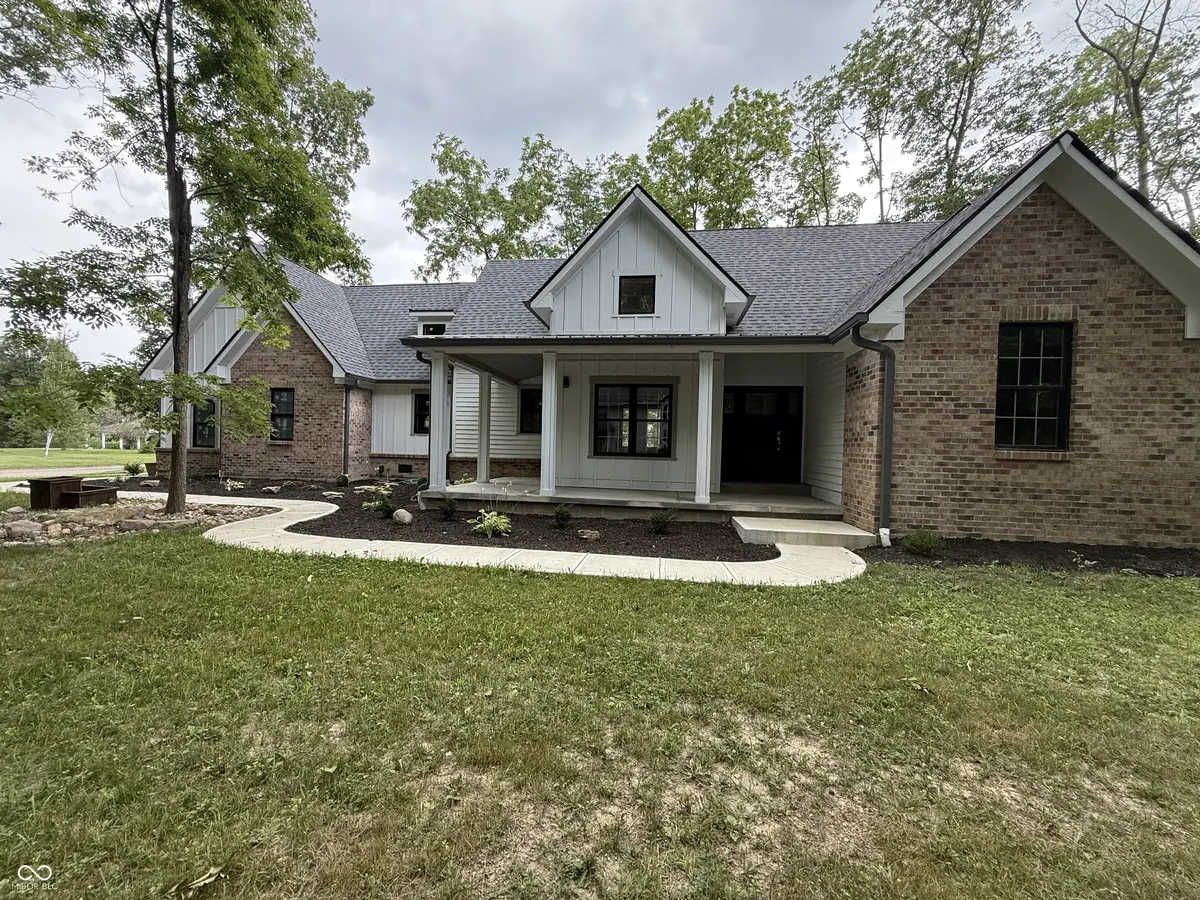
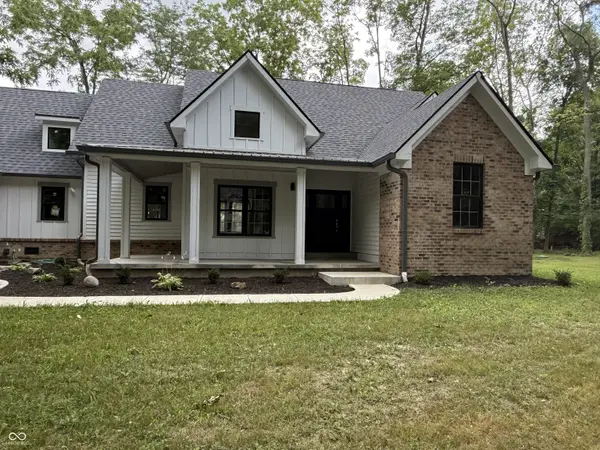
Now is your chance to own a beautiful newly constructed home situated on a wooded corner lot in a peaceful rural neighborhood with no HOA! This contemporary style construction features 4 bedrooms with 2 primary bedrooms with one being on the main level and both with en suites. You will walk through the inviting front door and be greeted by warm hardwood floors and a grand living room with floor to ceiling doors overlooking the covered back porch and a grand cathedral ceiling. A cozy electric fireplace in the living room will be a great talking feature with company. Additionally off of the living room is a flex space that could be used as a dining room or an office. The main floor primary offers you a grand en suite with both standing shower and large tub followed by walk in closet. The two car garage offers ample space as well. Come check out this gem of a house today!
Location
State IN
County Madison
Rooms
Main Level Bedrooms 3
Interior
Interior Features Attic Access, Bath Sinks Double Main, Cathedral Ceiling(s), Walk-In Closet(s)
Heating Forced Air, Natural Gas
Cooling Central Air
Flooring Hardwood
Fireplaces Number 1
Fireplaces Type Electric
Fireplace Y
Appliance Dishwasher, MicroHood
Exterior
Garage Spaces 2.0
Utilities Available Electricity Connected, Natural Gas Connected
View Y/N false
Water Access Desc Private
Building
Story Two
Foundation Block
Water Private
Architectural Style Contemporary
Structure Type Brick,Wood Siding
New Construction true
Schools
Middle Schools Highland Middle School
School District Anderson Community School Corp
Read Less
Want to know what your home might be worth? Contact us for a FREE valuation!

Our team is ready to help you sell your home for the highest possible price ASAP

© 2026 All listing information is courtesy of MIBOR Broker Listing Cooperative(R) as distributed by MLS Grid. All rights reserved.
NEARBY SCHOOLS & BUSINESSES