

$420,000
$450,000
6.7%For more information regarding the value of a property, please contact us for a free consultation.
7609 Apothecary CT Plainfield, IN 46168
3 Beds
2 Baths
1,955 SqFt
Key Details
Sold Price $420,000
Property Type Single Family Home
Sub Type Single Family Residence
Listing Status Sold
Purchase Type For Sale
Square Footage 1,955 sqft
Price per Sqft $214
Subdivision Williamsburg In The Woods
MLS Listing ID 22108727
Sold Date 08/25/26
Bedrooms 3
Full Baths 2
HOA Fees $16/ann
HOA Y/N Yes
Year Built 1992
Tax Year 2025
Lot Size 0.460 Acres
Acres 0.46
Property Sub-Type Single Family Residence
Property Description
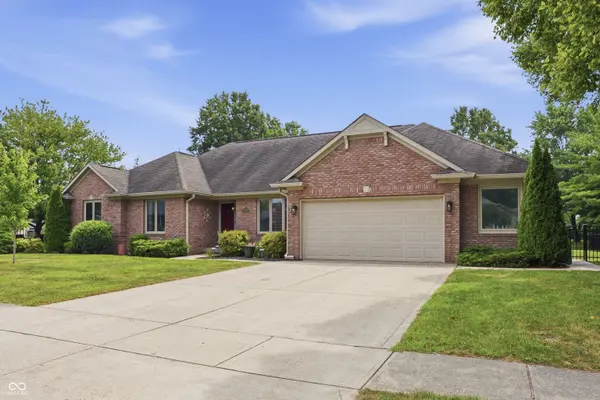
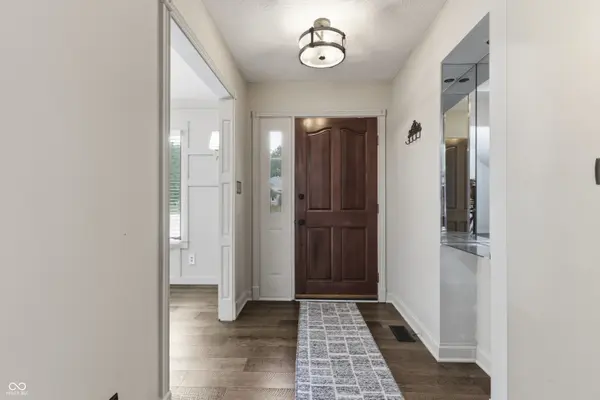
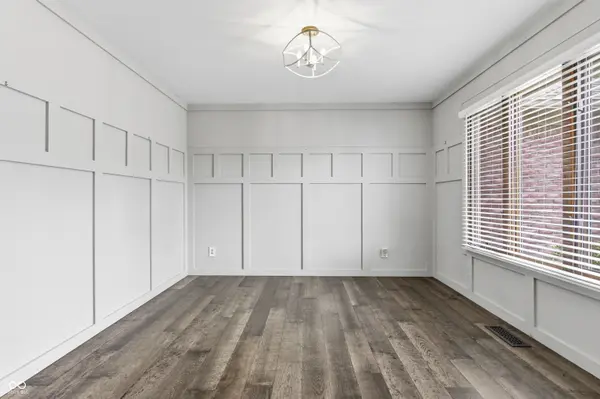
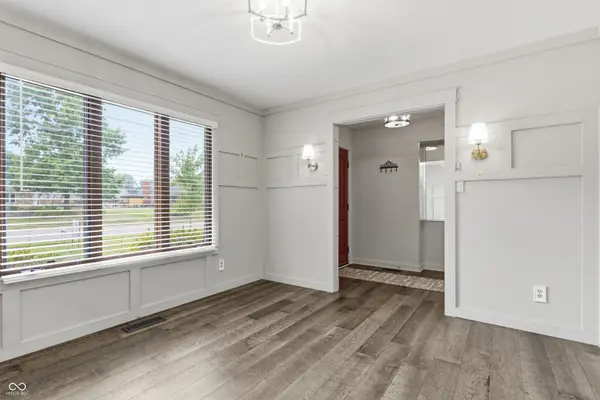
Luxury, comfort, and craftsmanship come together at 7609 Apothecary Court in the highly desirable Williamsburg in the Woods! Located in a custom brick neighborhood, in the heart of Plainfield, this meticulously maintained 3 bedroom, 2 bath ranch offers 1,955 square feet of thoughtfully designed living space with exceptional upgrades throughout. The heart of the home is a true chef's kitchen, featuring custom white oak cabinetry, quartz countertops, a custom butcher block island, designer deVol lighting, tiled backsplash, and a professional dual-fuel range. The attention to detail continues throughout with beautiful hardwood and engineered hardwood flooring, custom built-ins, updated lighting, and stunning architectural accents. The spacious great room showcases soaring ceilings, custom shelving, and a cozy gas fireplace, while the formal living room offers the perfect flex space for a home office, reading room, or additional entertaining area. Relax at the end of the day in your impressive primary suite complete with dual walk-in closets and a spa-inspired bath featuring double vanities, a whirlpool tub, and a separate glass-enclosed shower. Outside, your private backyard oasis awaits! Enjoy peaceful views of mature trees and green space from the screened-in porch, relax on the patios, soak in the included hot tub, and appreciate the brand-new fenced yard-creating the perfect setting for entertaining, pets, and everyday enjoyment. Major updates include Pella replacement windows, updated HVAC, a tankless water heater, and an encapsulated crawl space-providing peace of mind for years to come. This one-of-a-kind custom home combines timeless quality, modern upgrades, and an unbeatable Plainfield location. Completely move-in ready and waiting for you to call it home!
Location
State IN
County Hendricks
Rooms
Main Level Bedrooms 3
Kitchen Kitchen Updated
Interior
Interior Features Attic Access, Built-in Features, Cathedral Ceiling(s), Tray Ceiling(s), Kitchen Island, Entrance Foyer, Paddle Fan, Hi-Speed Internet Availbl, Wired for Data, Pantry, Smart Thermostat, Walk-In Closet(s), Wood Work Painted
Heating Forced Air, Natural Gas
Cooling Central Air
Fireplaces Number 1
Fireplaces Type Gas Log, Great Room
Equipment Smoke Alarm, Sump Pump
Fireplace Y
Appliance Dishwasher, Down Draft, Dryer, ENERGY STAR Qualified Appliances, Disposal, Gas Water Heater, Microwave, Double Oven, Convection Oven, Gas Oven, Refrigerator, Washer, Water Purifier, Water Softener Owned, Wine Cooler
Exterior
Garage Spaces 2.0
Utilities Available Cable Connected, Electricity Connected, Natural Gas Connected, Sewer Connected, Water Connected
Water Access Desc Public
Building
Story One
Foundation Block
Water Public
Architectural Style Ranch, Traditional
Structure Type Brick,Cement Siding
New Construction false
Schools
High Schools Avon High School
School District Avon Community School Corp
Others
HOA Fee Include Entrance Common,Maintenance
Ownership Mandatory Fee
Read Less
Want to know what your home might be worth? Contact us for a FREE valuation!

Our team is ready to help you sell your home for the highest possible price ASAP

© 2026 All listing information is courtesy of MIBOR Broker Listing Cooperative(R) as distributed by MLS Grid. All rights reserved.
NEARBY SCHOOLS & BUSINESSES