



$285,000
$293,995
3.1%For more information regarding the value of a property, please contact us for a free consultation.
7508 Whispering Garden DR Indianapolis, IN 46268
3 Beds
3 Baths
1,727 SqFt
Key Details
Sold Price $285,000
Property Type Single Family Home
Sub Type Single Family Residence
Listing Status Sold
Purchase Type For Sale
Square Footage 1,727 sqft
Price per Sqft $165
Subdivision Ashton Place
MLS Listing ID 22114230
Sold Date 08/25/26
Bedrooms 3
Full Baths 2
Half Baths 1
HOA Fees $95/mo
HOA Y/N Yes
Year Built 2026
Tax Year 2025
Lot Size 3,920 Sqft
Acres 0.09
Property Sub-Type Single Family Residence
Property Description
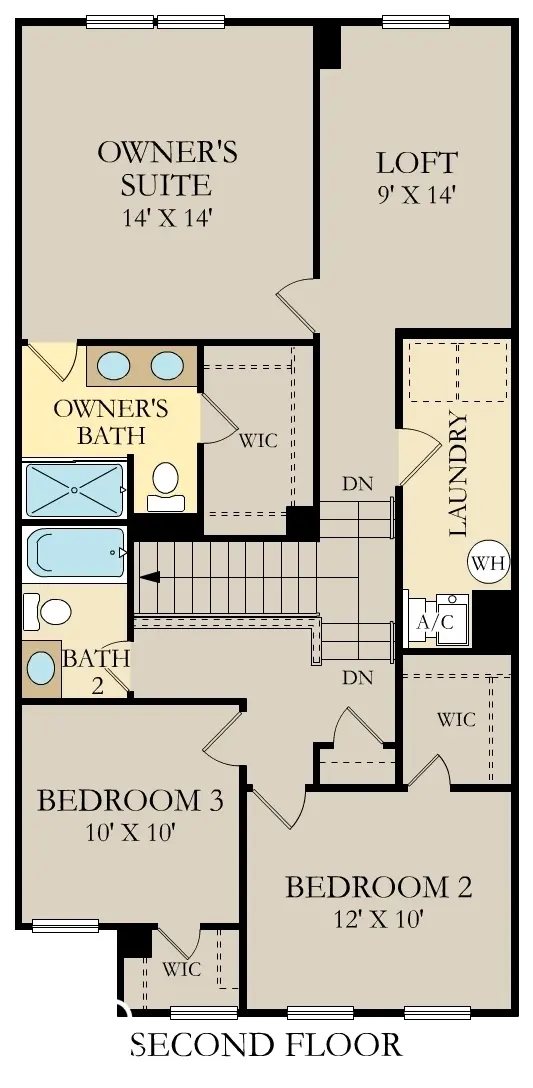
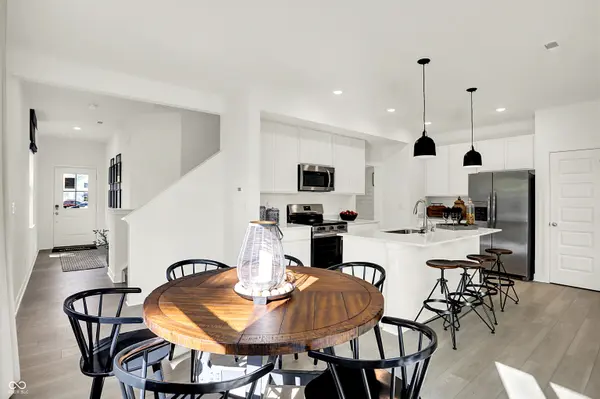
Ashton Village is a master-planned community of new townhomes and duplex-style homes now selling in Indianapolis, IN, with community amenities including gardens, a dog park, playground and walking trails. Indianapolis is a bustling hub of major shopping, dining, entertainment and iconic attractions just waiting to be explored. Residents at Ashton Village will be only 13 miles from Downtown Indianapolis and less than 15 minutes to the stunning Newfields campus. This two-story townhome-style duplex makes smart use of the available space. The open living area is on the first floor and includes a kitchen, family room and dining area with a covered patio attached. Upstairs are three bedrooms, including the owner's suite, as well as a versatile loft and laundry room. *Photos/Tour of model may show features not selected in home.
Location
State IN
County Marion
Interior
Interior Features Attic Access, Walk-In Closet(s), Wood Work Painted, Kitchen Island, Pantry, Smart Thermostat
Cooling Central Air
Equipment Smoke Alarm
Fireplace N
Appliance Dishwasher, Disposal, Gas Oven, Refrigerator, MicroHood, Electric Water Heater
Exterior
Exterior Feature Smart Lock(s)
Garage Spaces 2.0
Water Access Desc Public
Building
Story Two
Foundation Slab
Water Public
Architectural Style Traditional
Structure Type Brick,Vinyl Siding
New Construction true
Schools
Elementary Schools Eastbrook Elementary School
Middle Schools Guion Creek Middle School
High Schools Pike High School
School District Msd Pike Township
Others
HOA Fee Include Walking Trails,ParkPlayground
Ownership Mandatory Fee
Read Less
Want to know what your home might be worth? Contact us for a FREE valuation!

Our team is ready to help you sell your home for the highest possible price ASAP

© 2026 All listing information is courtesy of MIBOR Broker Listing Cooperative(R) as distributed by MLS Grid. All rights reserved.
NEARBY SCHOOLS & BUSINESSES