


$297,500
$304,900
2.4%For more information regarding the value of a property, please contact us for a free consultation.
7438 Deville CT Indianapolis, IN 46256
3 Beds
2 Baths
1,440 SqFt
Key Details
Sold Price $297,500
Property Type Single Family Home
Sub Type Single Family Residence
Listing Status Sold
Purchase Type For Sale
Square Footage 1,440 sqft
Price per Sqft $206
Subdivision Deville Place
MLS Listing ID 22082121
Sold Date 08/25/26
Bedrooms 3
Full Baths 2
HOA Fees $10/ann
HOA Y/N Yes
Year Built 1993
Tax Year 2024
Lot Size 6,534 Sqft
Acres 0.15
Property Sub-Type Single Family Residence
Property Description
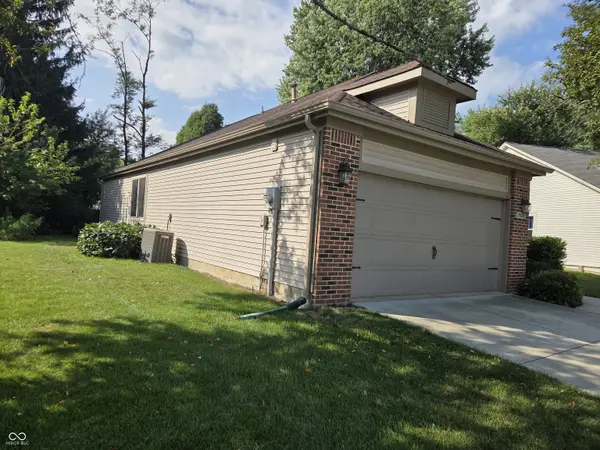
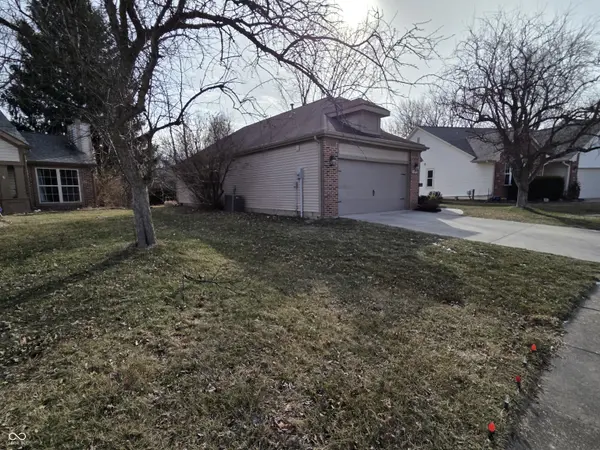
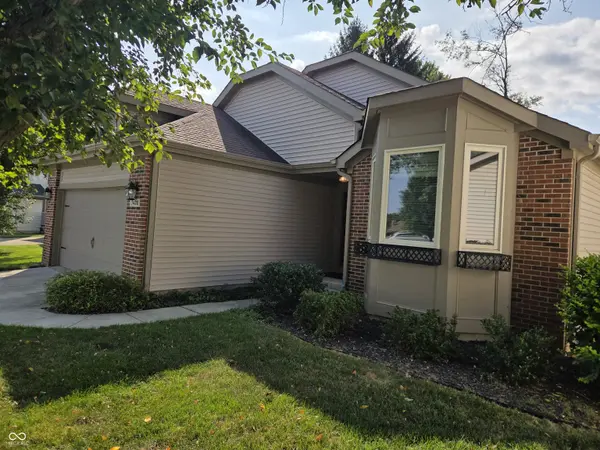
Beautifully remodeled 3-bedroom ranch on a quiet street in the desirable Deville Place neighborhood. Step into a spacious foyer that opens to this tastefully updated home featuring new quartz countertops in the kitchen and baths, new stainless faucets throughout, and all-new designer light fixtures. The bright great room boasts cathedral ceilings, a brick wood-burning fireplace with mantel, high ledge with electrical plugs for your favorite knick knacks, and a striking new ceiling fan and light. This inviting space leads to a private backyard with a large concrete patio, perfect for relaxing or entertaining. The formal dining room features bay windows with crank-out windows and a beautiful contemporary chandelier. Luxury plank flooring runs throughout the main living areas, with new carpet in all three bedrooms. The primary suite offers a double vanity, large shower with sliding glass doors, and a spacious walk-in closet. The home is completed with fresh paint throughout. Additional amenities include a separate laundry room, six-panel doors throughout, and both a kitchen dining area and a separate formal dining room. Conveniently located just minutes from Castleton shopping, dining, and I-465, this move-in-ready home blends modern updates with comfort and location. Home shows extremely well-must see to appreciate.
Location
State IN
County Marion
Rooms
Main Level Bedrooms 3
Kitchen Kitchen Updated
Interior
Interior Features Bath Sinks Double Main, Cathedral Ceiling(s), Vaulted Ceiling(s), Entrance Foyer, Paddle Fan, Eat-in Kitchen, Pantry, Walk-In Closet(s), WoodWorkStain/Painted
Heating Forced Air, Natural Gas
Cooling Central Air
Fireplaces Number 1
Fireplaces Type Great Room, Wood Burning
Fireplace Y
Appliance Dishwasher, Disposal, MicroHood, Electric Oven, Refrigerator
Exterior
Garage Spaces 2.0
Utilities Available Natural Gas Connected, Sewer Connected, Water Connected
Water Access Desc Public
Building
Story One
Foundation Crawl Space
Water Public
Architectural Style Ranch
Structure Type Brick,Wood Siding
New Construction false
Schools
School District Msd Lawrence Township
Others
Ownership Mandatory Fee
Read Less
Want to know what your home might be worth? Contact us for a FREE valuation!

Our team is ready to help you sell your home for the highest possible price ASAP

© 2026 All listing information is courtesy of MIBOR Broker Listing Cooperative(R) as distributed by MLS Grid. All rights reserved.
NEARBY SCHOOLS & BUSINESSES