


$270,000
$269,900
For more information regarding the value of a property, please contact us for a free consultation.
534 Greenlee DR Indianapolis, IN 46234
3 Beds
3 Baths
1,560 SqFt
Key Details
Sold Price $270,000
Property Type Single Family Home
Sub Type Single Family Residence
Listing Status Sold
Purchase Type For Sale
Square Footage 1,560 sqft
Price per Sqft $173
Subdivision Chapel Glen
MLS Listing ID 22115095
Sold Date 08/25/26
Bedrooms 3
Full Baths 2
Half Baths 1
HOA Fees $15/Semi-Annually
HOA Y/N Yes
Year Built 1977
Tax Year 2025
Lot Size 0.300 Acres
Acres 0.3
Property Sub-Type Single Family Residence
Property Description
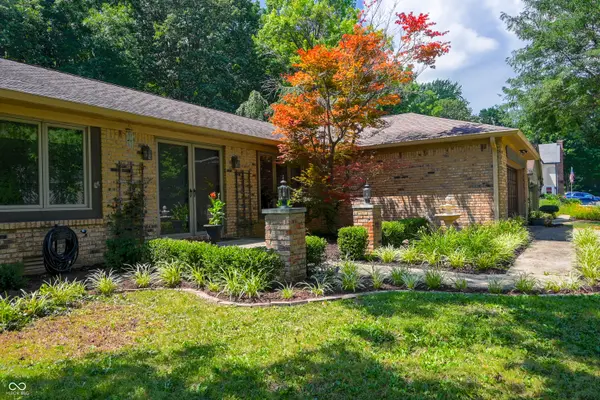
Discover a lifestyle of comfort and ease at 534 Greenlee DR, Indianapolis, IN. Built in 1977, this attractive 1560 square foot single-family residence offers a wonderful opportunity for contemporary living. The kitchen is thoughtfully equipped with stainless steel appliances, providing a functional and appealing space for culinary endeavors. This charming ranch-style home features three bedrooms and two full bathrooms, along with an additional half bathroom, all conveniently arranged on a single story. A dedicated laundry room simplifies daily routines, while the attached garage offers practical parking and storage solutions. Outside, a private yard provides a personal retreat for relaxation or recreation. This property presents a compelling blend of comfort and convenience, inviting you to envision your next chapter here.
Location
State IN
County Marion
Rooms
Main Level Bedrooms 3
Kitchen Kitchen Updated
Interior
Interior Features Attic Pull Down Stairs, Built-in Features, Cathedral Ceiling(s), WoodWorkStain/Painted, Paddle Fan, Eat-in Kitchen, Entrance Foyer, Pantry
Heating Heat Pump, Electric
Cooling Central Air
Flooring Hardwood
Fireplaces Number 1
Fireplaces Type Family Room, Masonry, Wood Burning
Equipment Smoke Alarm, Sump Pump
Fireplace Y
Appliance Dishwasher, Dryer, Electric Water Heater, Disposal, MicroHood, Microwave, Electric Oven, Refrigerator, Washer
Exterior
Exterior Feature Tennis Court(s)
Garage Spaces 2.0
Utilities Available Cable Connected
View Y/N true
Water Access Desc Public
View Trees/Woods
Building
Story One
Foundation Block
Water Public
Architectural Style Ranch, Traditional
Structure Type Brick
New Construction false
Schools
School District Msd Wayne Township
Others
HOA Fee Include Association Home Owners,Clubhouse,Entrance Common,Insurance,Maintenance,Nature Area,ParkPlayground,Security,Tennis Court(s)
Ownership Mandatory Fee
Read Less
Want to know what your home might be worth? Contact us for a FREE valuation!

Our team is ready to help you sell your home for the highest possible price ASAP

© 2026 All listing information is courtesy of MIBOR Broker Listing Cooperative(R) as distributed by MLS Grid. All rights reserved.
NEARBY SCHOOLS & BUSINESSES