

$262,500
$264,900
0.9%For more information regarding the value of a property, please contact us for a free consultation.
12144 E Oxford DR Columbus, IN 47203
3 Beds
2 Baths
1,314 SqFt
Key Details
Sold Price $262,500
Property Type Single Family Home
Sub Type Single Family Residence
Listing Status Sold
Purchase Type For Sale
Square Footage 1,314 sqft
Price per Sqft $199
Subdivision Glenview
MLS Listing ID 22112866
Sold Date 08/25/26
Bedrooms 3
Full Baths 2
HOA Y/N No
Year Built 1975
Tax Year 2026
Lot Size 0.340 Acres
Acres 0.34
Property Sub-Type Single Family Residence
Property Description
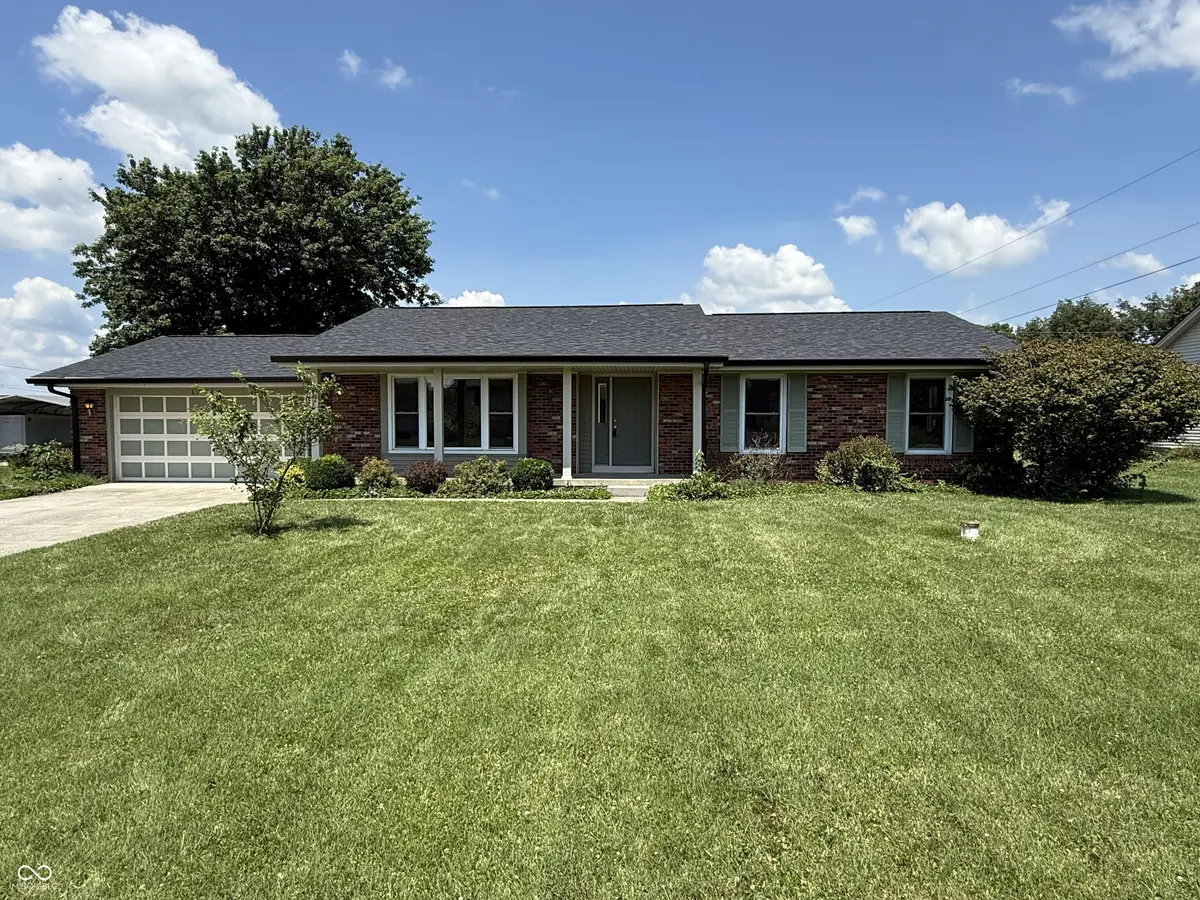
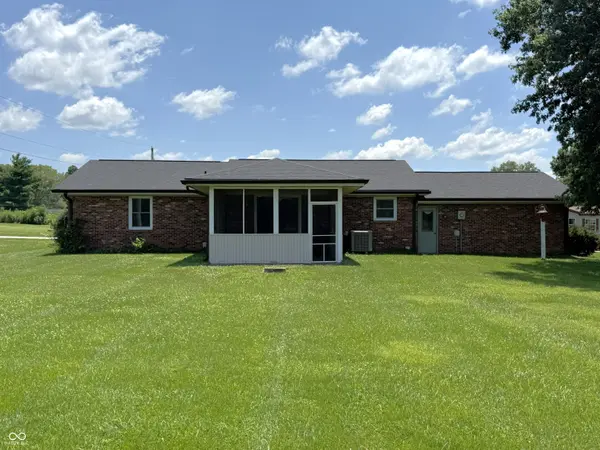
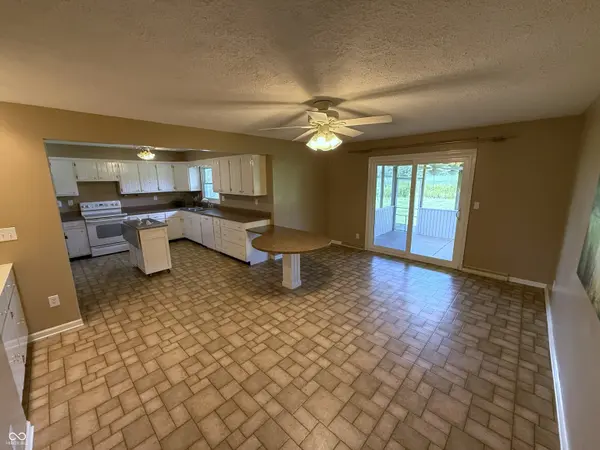
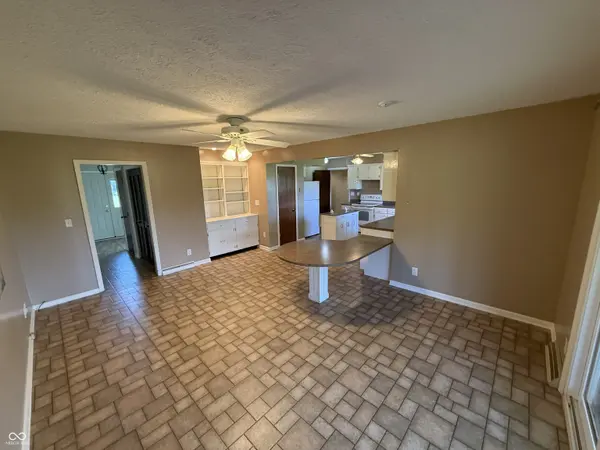
Some homes just feel easy to live in... and this is one of them. From the moment you arrive, you'll appreciate the charming all-brick exterior, mature landscaping, and welcoming curb appeal. Inside, the spacious country kitchen offers an incredible amount of cabinetry, countertop space, and a walk-in pantry while opening to both the family room and an oversized dining area-the true heart of the home. Need a little extra space? The formal living room is perfect for entertaining, a home office, or a quiet retreat. Out back, the covered porch becomes your front-row seat to wide-open farmland and unforgettable sunsets. With 3 bedrooms, 2 full baths, a 2 car attached garage, abundant storage throughout, a roof and gutters less than two years old, vinyl replacement windows, 2021 water heater, and low-maintenance brick exterior, this home is move-in ready with room to make it your own. Located in a peaceful country neighborhood with low taxes, no HOA, and a quick drive to Columbus or North Vernon, Better schedule a showing quick, this home won't last!
Location
State IN
County Bartholomew
Rooms
Main Level Bedrooms 3
Kitchen Kitchen Country
Interior
Interior Features Breakfast Bar, Pantry, Wood Work Painted
Heating Electric, Forced Air
Cooling Central Air
Fireplace N
Appliance Dishwasher, Dryer, Electric Oven, Refrigerator, Washer, Water Softener Owned
Exterior
Garage Spaces 2.0
Utilities Available Electricity Connected, Septic System
Water Access Desc Public
Building
Story One
Foundation Crawl Space
Water Public
Architectural Style Ranch
Structure Type Brick,Vinyl Siding
New Construction false
Schools
Elementary Schools Rockcreek Elementary School
Middle Schools Northside Middle School
High Schools Columbus East High School
School District Bartholomew Con School Corp
Read Less
Want to know what your home might be worth? Contact us for a FREE valuation!

Our team is ready to help you sell your home for the highest possible price ASAP

© 2026 All listing information is courtesy of MIBOR Broker Listing Cooperative(R) as distributed by MLS Grid. All rights reserved.
NEARBY SCHOOLS & BUSINESSES