


$235,000
$242,500
3.1%For more information regarding the value of a property, please contact us for a free consultation.
823 Jordan DR Greenwood, IN 46143
3 Beds
2 Baths
1,238 SqFt
Key Details
Sold Price $235,000
Property Type Condo
Sub Type Condominium
Listing Status Sold
Purchase Type For Sale
Square Footage 1,238 sqft
Price per Sqft $189
Subdivision Ashton Place
MLS Listing ID 22108199
Sold Date 08/26/26
Bedrooms 3
Full Baths 2
HOA Fees $160/mo
HOA Y/N Yes
Year Built 1997
Tax Year 2025
Lot Size 5,662 Sqft
Acres 0.13
Property Sub-Type Condominium
Property Description
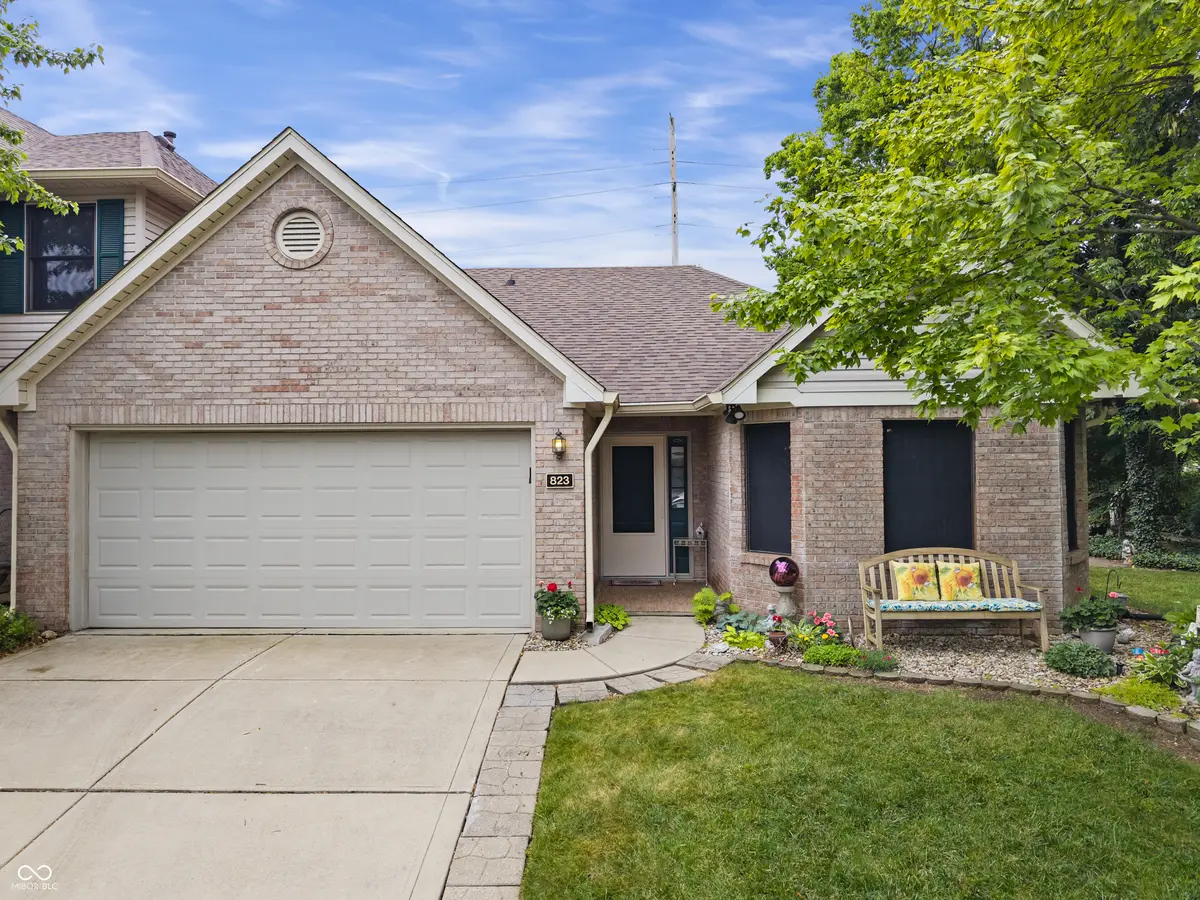
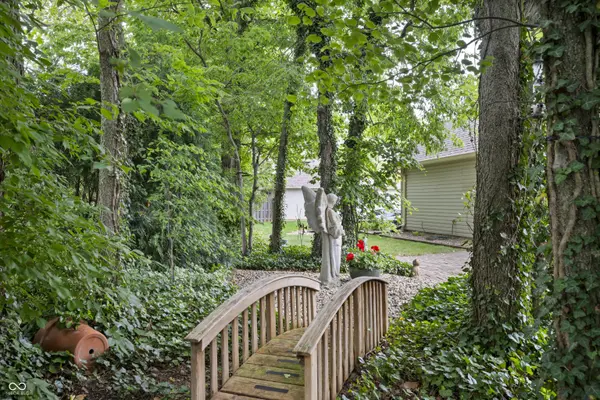
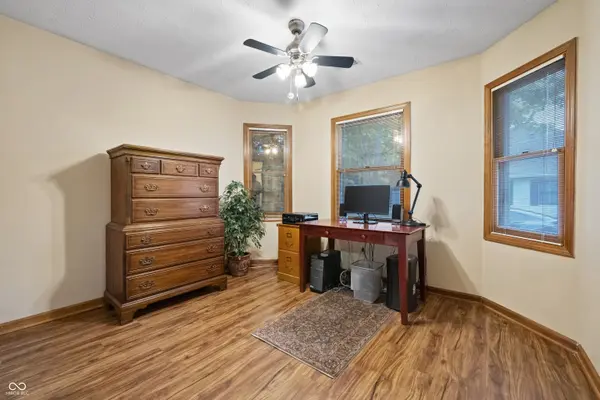
Tucked away in the back corner of the neighborhood, this charming one-level condo offers the perfect blend of low-maintenance living, privacy, and peaceful outdoor space. Inside, you'll find 3 bedrooms, 2 full bathrooms, and approximately 1,238 square feet of comfortable living space designed for everyday convenience. The eat-in kitchen provides a practical space for meals and gathering, while the inviting living room features a gas-burning fireplace that adds warmth and character. The true standout, though, is the incredible outdoor setting. A spacious 24' x 22' deck creates the perfect place to relax, entertain, or enjoy your morning coffee surrounded by beautiful, low-maintenance landscaping. With no neighbor on one side and trees providing a natural buffer from the adjoining neighborhood, this home feels like a quiet oasis tucked back in the woods. A small paved sitting area beneath the trees adds another peaceful spot to unwind and enjoy the privacy. Whether you're downsizing, buying your first home, or simply looking for a manageable home with standout outdoor living, this condo offers comfort, convenience, and a setting that is hard to find.
Location
State IN
County Johnson
Rooms
Main Level Bedrooms 3
Interior
Interior Features Attic Pull Down Stairs, High Ceilings, Paddle Fan, Eat-in Kitchen, Smart Thermostat, Walk-In Closet(s)
Heating Natural Gas
Cooling Central Air
Flooring Hardwood
Fireplaces Number 1
Fireplaces Type Family Room
Fireplace Y
Appliance Dryer, Disposal, Gas Water Heater, MicroHood, Microwave, Electric Oven, Refrigerator, Washer
Exterior
Exterior Feature Storage Shed, Gas Grill, Fire Pit
Garage Spaces 2.0
Utilities Available Electricity Connected, Natural Gas Connected, Water Connected
Water Access Desc Public
Building
Story One
Foundation Slab
Water Public
Architectural Style Traditional
Structure Type Vinyl With Brick,Brick
New Construction false
Schools
Elementary Schools Southwest Elementary School
Middle Schools Greenwood Middle School
High Schools Greenwood Community High Sch
School District Greenwood Community Sch Corp
Others
HOA Fee Include Entrance Common,Lawncare,Maintenance,Snow Removal
Ownership Mandatory Fee
Read Less
Want to know what your home might be worth? Contact us for a FREE valuation!

Our team is ready to help you sell your home for the highest possible price ASAP

© 2026 All listing information is courtesy of MIBOR Broker Listing Cooperative(R) as distributed by MLS Grid. All rights reserved.
NEARBY SCHOOLS & BUSINESSES