


$135,000
$135,000
For more information regarding the value of a property, please contact us for a free consultation.
413 S West ST Summitville, IN 46070
3 Beds
2 Baths
1,848 SqFt
Key Details
Sold Price $135,000
Property Type Manufactured Home
Sub Type Manufactured Home
Listing Status Sold
Purchase Type For Sale
Square Footage 1,848 sqft
Price per Sqft $73
Subdivision Fairview
MLS Listing ID 22114574
Sold Date 08/25/26
Bedrooms 3
Full Baths 2
HOA Y/N No
Year Built 1997
Tax Year 2025
Lot Size 0.450 Acres
Acres 0.45
Property Sub-Type Manufactured Home
Property Description
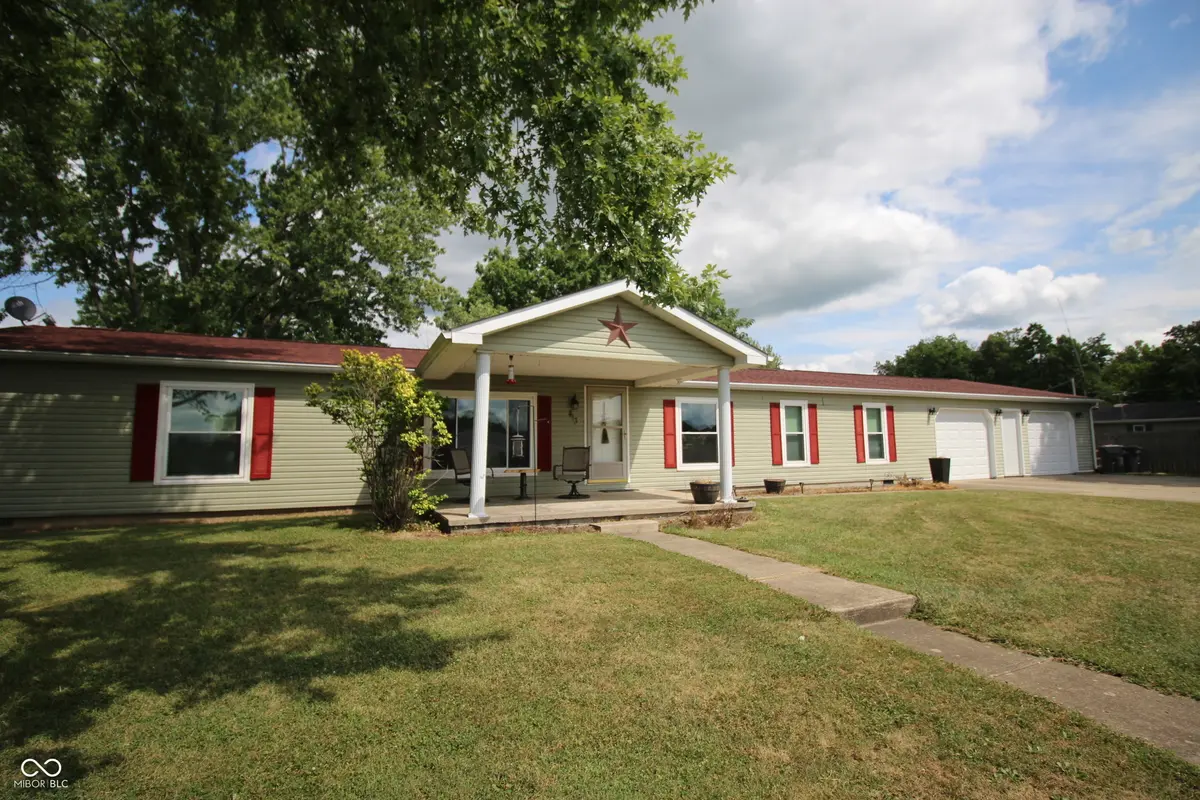
You know that feeling when you find a home that's just been deeply loved and cared for the right way? Pull up a rocking chair on the massive concrete front porch, take a deep breath, and welcome to your new worry-free oasis. Slipped away onto a sprawling triple lot, this 3-bedroom, 2-bathroom gem gives you all the elbow room of a 3-lot acreage with plenty of room to breathe. Sturdy and solid, this modular home is anchored tight onto its permanent foundation. The real magic here is how all the heavy lifting has already been done. The roof is only six years young with premium 40-year shingles, the siding is fresh from the last ten years, and those high-quality Unique Home Solutions double-pane insulated windows keep utility bills down. Down below, the owners went completely above and beyond with a top-tier EverDry waterproofing system in the crawl space-complete with two sump pumps, a solid floor barrier, and gutters routed to drain completely away. Even the main sewer line is practically brand new, replaced just a year ago with high-grade PVC rated to last over forty years! For everyday comfort, the 5-year-old Bryant HVAC system has been pampered with professional maintenance every six months-and they're even passing along their transferable Peterman service plan for just a tiny $12 monthly fee. Your peace of mind is locked in with a transferable ADT security system and a newer, 1-year-old LG smart dishwasher in the kitchen. If you've got hobbies, your eyes will light up at the attached garage. It is a whopping 1,100 square feet with programmable power doors and two handy service entries-a total workshop dream! When the day is done, step out onto the massive, fully covered back patio stretching all the way from the garage to the end of the kitchen, and watch your loved ones or pets play in your giant, fully fenced-in backyard under the canopy of beautiful, mature shade trees. Safe, dry, and built to last!
Location
State IN
County Madison
Rooms
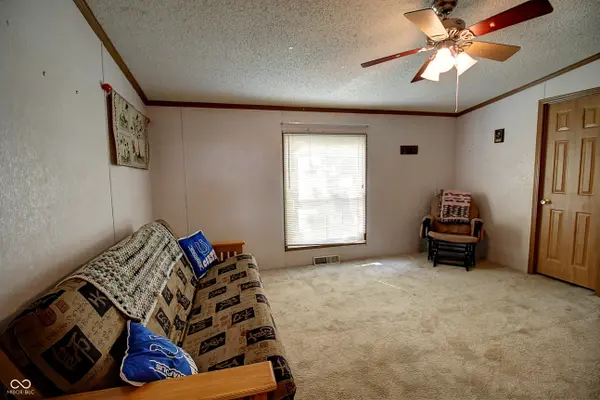
Main Level Bedrooms 3
Kitchen Kitchen Country, Kitchen Some Updates
Interior
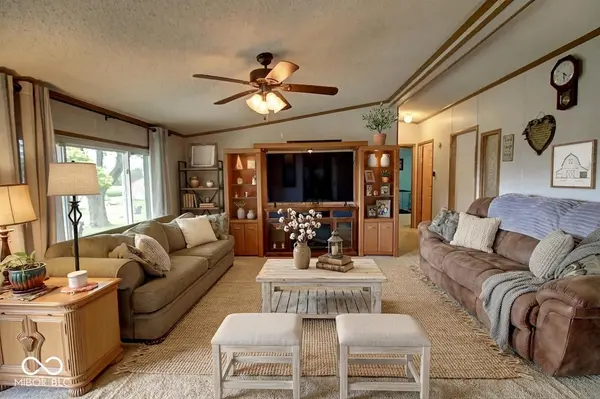
Interior Features Bath Sinks Double Main, Breakfast Bar, Cathedral Ceiling(s)
Heating Forced Air, Natural Gas
Cooling Central Air
Fireplace N
Appliance Dishwasher, Electric Water Heater, Disposal, Gas Oven
Exterior
Exterior Feature Storage
Garage Spaces 4.0
Utilities Available Cable Available, Electricity Connected, Natural Gas Connected, Sewer Connected
View Y/N false
Water Access Desc Well,Private
Building
Story One
Foundation Block
Water Well, Private
Architectural Style Ranch
Structure Type Vinyl Siding
New Construction false
Schools
Elementary Schools Summitville School
High Schools Madison-Grant Jr./Sr. High School
School District Madison-Grant United School Corp
Read Less
Want to know what your home might be worth? Contact us for a FREE valuation!

Our team is ready to help you sell your home for the highest possible price ASAP

© 2026 All listing information is courtesy of MIBOR Broker Listing Cooperative(R) as distributed by MLS Grid. All rights reserved.
NEARBY SCHOOLS & BUSINESSES